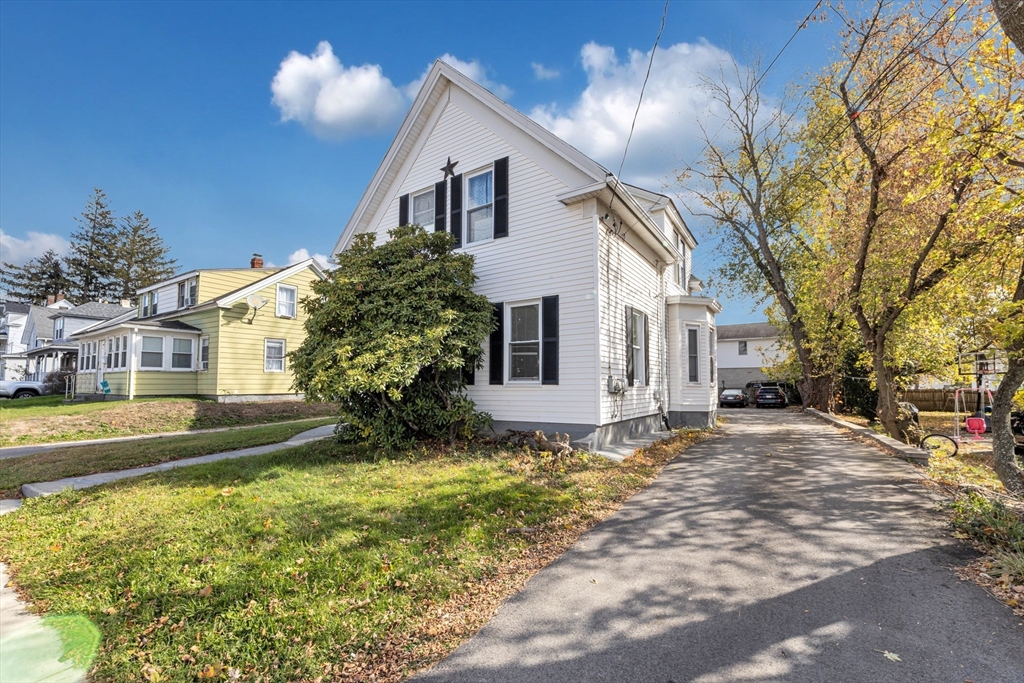
White gable-roof house with a raised deck, paved driveway, and landscaped lawn beneath mature trees.
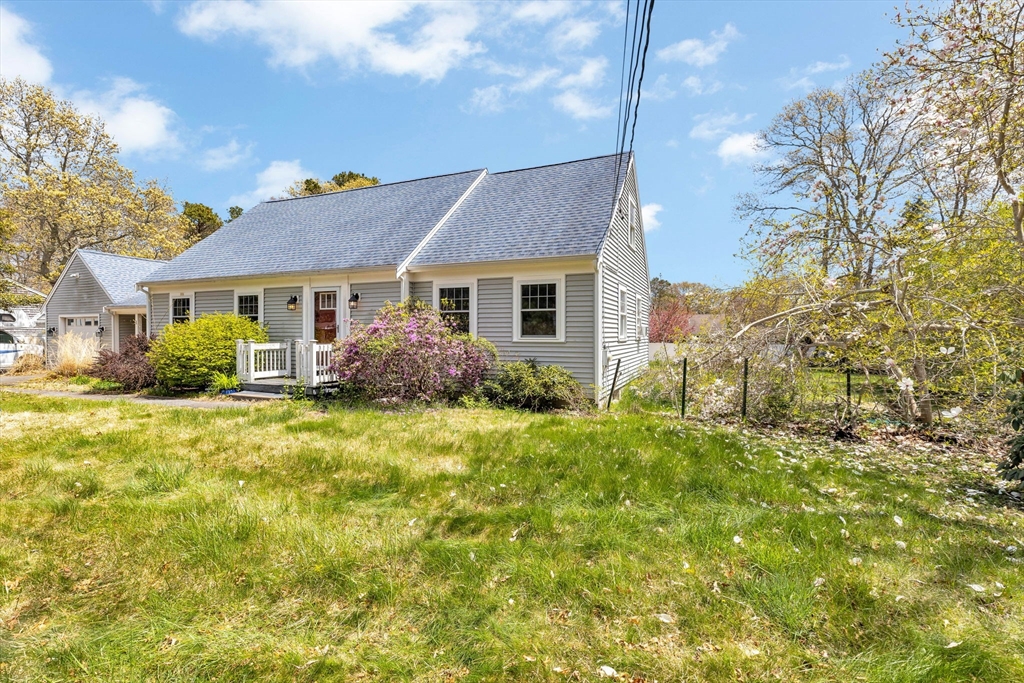
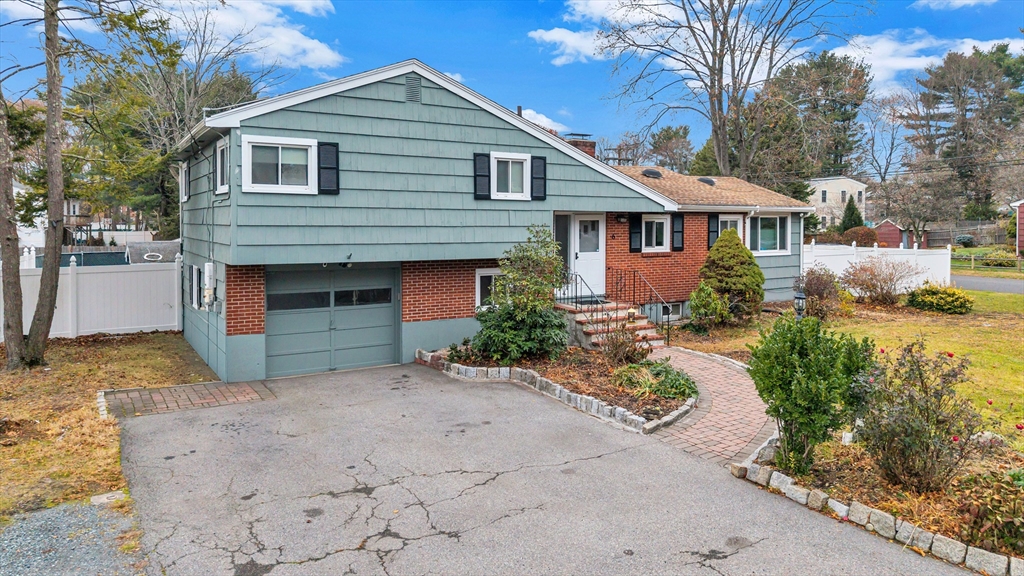
Gray single-story house with a brown shingle roof, front lawn, mailbox, and driveway.
Gray-sided home with a brown roof, broad lawn, and mature trees.
Kitchen with white cabinets, stainless steel appliances, and large windows overlooking greenery.
Dining room with a white table, hardwood floors, and tall curtained windows.
Dining room with a yellow-accented table opening into a bright white kitchen.
Dining area with a white table and chairs, hardwood floors, and an adjoining kitchen.
Living room with gray sectional sofas, hardwood floors, and a television on a dark console.
Living room with a beige sectional, upright piano, and staircase beside the front entry.
Living room with a beige sectional, gray armchair, hardwood floors, and three curtained windows.
Bathroom with cream vanity, large mirror, and white shower curtain with a turquoise edge.
Bathroom with a cream vanity, white sink and toilet, tiled walls, and hanging succulent planter.
Bedroom with yellow bedding, a plaid throw, and a window overlooking trees.
Bedroom with a yellow-covered bed, tufted headboard, hardwood floors, and two windows.
Bedroom with a tufted beige headboard, pale yellow bedding, and dark wood dresser.
Wooden staircase with patterned runners and a matching handrail.
Wooden staircase with a patterned runner and handrail leading to a white front door.
Furnished bedroom with a bed beneath a sloped ceiling and a window framed by white curtains.
Furnished bedroom with a white bed, vanity, louvered closet doors, and television beneath a sloped ceiling.
Bedroom with a sage green bed, pink curtains, and a sloped ceiling.
Furnished bedroom with pale green bedding, a white dresser and TV, louvered closet doors, and a vanity.
Basement music room with a keyboard, acoustic guitar, and colorful circular rug.
Home gym with a Schwinn treadmill, stationary bike, and geometric-patterned rug.
Home exercise room with a treadmill, stationary bike, free weights, and patterned rug.
Recreation room with a treadmill, keyboard, guitar, and colorful rugs.
Sewing and craft room with a cutting table, patchwork quilt, and shelves packed with supplies.
Basement laundry room with white washer and dryer, exposed pipes, and storage shelves.
Deck with wicker seating, a blue patterned rug, and a large navy umbrella.
Spacious fenced backyard with a broad lawn and brick patio with outdoor seating and a grill.
Backyard with a stone fire pit and white chairs, string lights, and a travel trailer beside the house.
Rear of a white-sided house with a broad lawn, small deck, and hot tub.
Keypad deadbolt with numbered buttons mounted on a white door.
VIEW PHOTOS
$460,000

5 John F Kennedy Ave

3 Beds 1 Bath 1,648 Sq.Ft. 10,000 Sq.Ft.

Description

Beautiful single family home conveniently located in the woodruff neighborhood of Clinton MA. Delight yourself in the open concept of the kitchen and dining room that will come in handy for all of your functions. This house includes two spacious bedrooms upstairs and one downstairs. Incredible living room and great space in the finished basement which includes a laundry room and an extra room that can be used as an office or storage. Exterior of the home has brand new hardiplank siding, a fiber cement siding you can trust which was installed in 2021! Charming deck and backyard which includes a hot tub, fire pit, and a garden perfect to create long lasting memories with all of your friends and family. Showings start on Open House Saturday June 25th 12:00PM-2:00PM and Sunday June 26th 1:00PM-3:00PM.

Share Property

Location

5 John F Kennedy Ave, Clinton, MA 01510

Status

Sold

Date Sold

October 13, 2022
Gabriel Vieira

Gabriel Vieira

TITLE

REALTOR®

Property Amenities

Interior
Laundry room Flooring - Laminate, In Basement, Washer Hookup
Appliances Range,Dishwasher,Disposal,Refrigerator, Utility Connections for Electric Range, Utility Connections for Electric Dryer
Flooring Tile, Vinyl, Hardwood, Flooring - Laminate
Total Bedrooms: 3
Full Bathrooms: 1
Other Interior Features Office, Central Vacuum
Area & Lot
Lot Area 10,000 Sq.Ft.
Living area 1,648 Sq.Ft.
MLS® ID 73003632
Year Built 1969
High School Clinton High
Middle School Clinton Middle
Elementary School Clinton Elem.
Architecture Styles Cape
Type Residential
Status Sold
Exterior
Air conditioning Window Unit(s)
Heat type Central, Oil
Water Source Public
Sewer Public Sewer
Other Exterior Features Deck - Wood, Hot Tub/Spa, Garden
Parking Paved Drive, Off Street
Lot Features Level
Roof Shingle
Utilities for Electric Range, for Electric Dryer, Washer Hookup
Finance
Sales Price $460,000
Real Estate Tax $4,253 yearly
Gray single-story house with a brown shingle roof, front lawn, mailbox, and driveway.
Gray-sided home with a brown roof, broad lawn, and mature trees.
Kitchen with white cabinets, stainless steel appliances, and large windows overlooking greenery.
"Delight yourself in the open concept of the kitchen and dining room that will come in handy for all of your functions."

— Gabriel Vieira

Work With Gabriel

Providing clients with ultimate bespoke representation, customized marketing strategy, and white-glove service. Excelling in exceeding expectations for buyers, sellers, investors, and beyond.