Leave a Message

Thank you for your message. We will be in touch with you shortly.

11 James Rd
11 James Rd
11 James Rd
11 James Rd
11 James Rd
11 James Rd
11 James Rd
11 James Rd
11 James Rd
11 James Rd
11 James Rd
11 James Rd
11 James Rd
11 James Rd
11 James Rd
11 James Rd
11 James Rd
11 James Rd
11 James Rd
11 James Rd
11 James Rd
11 James Rd
11 James Rd
11 James Rd
11 James Rd
11 James Rd
11 James Rd
11 James Rd
11 James Rd
11 James Rd
11 James Rd
11 James Rd
11 James Rd
11 James Rd
11 James Rd
11 James Rd
11 James Rd
11 James Rd
11 James Rd
11 James Rd
11 James Rd
11 James Rd
VIEW PHOTOS
$735,000

11 James Rd

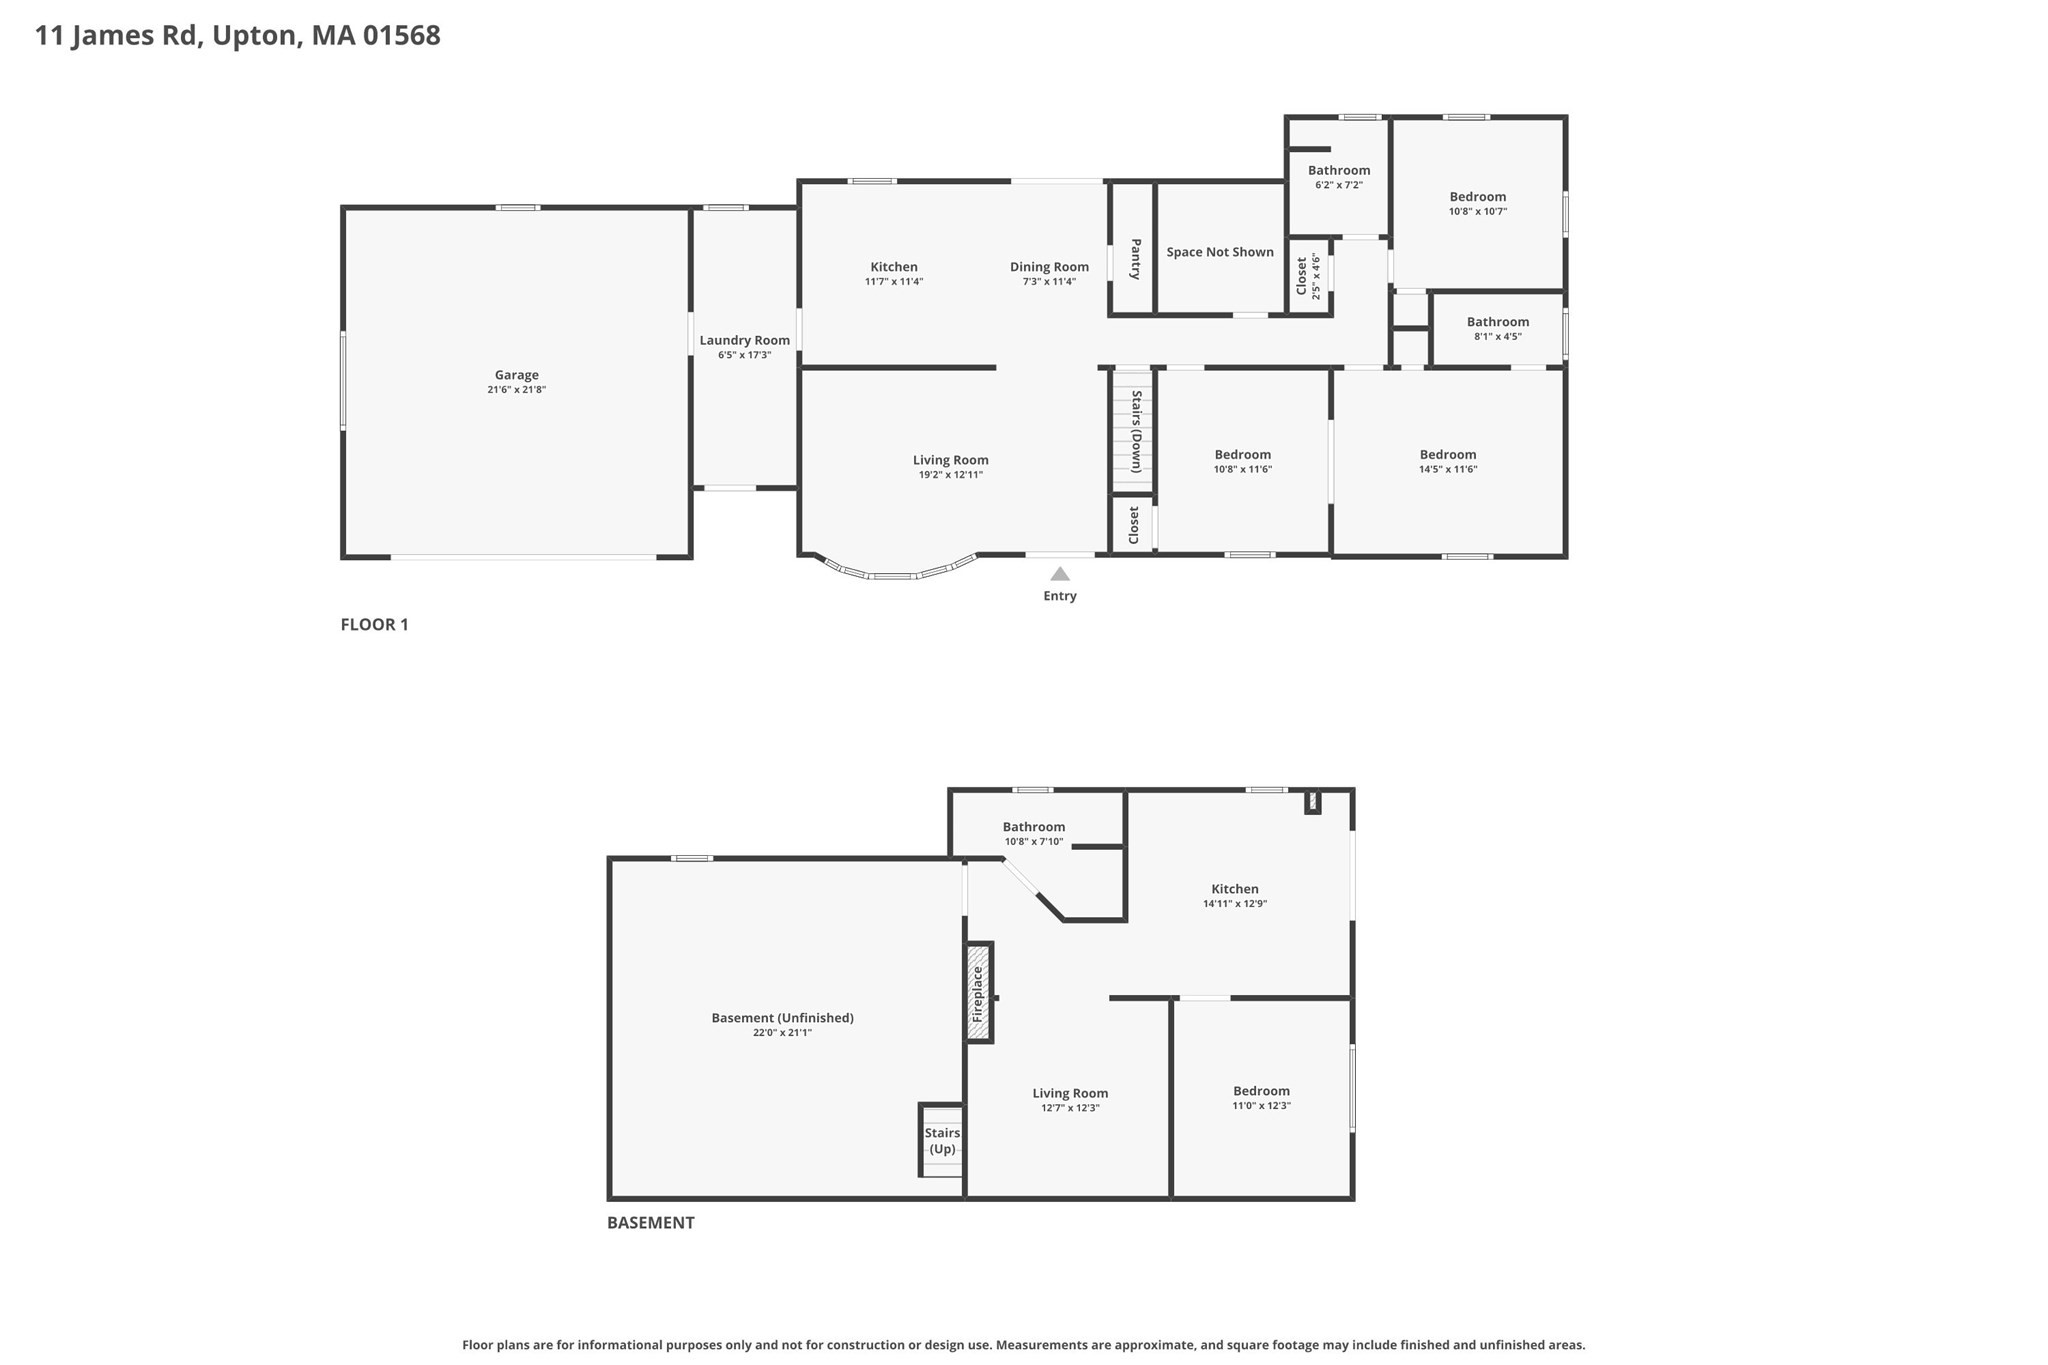
3 Beds 3 Baths 1,304 Sq.Ft. 3.75 Acres

Description

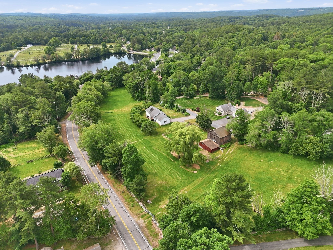
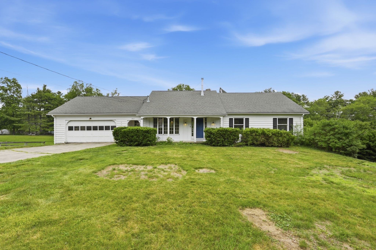
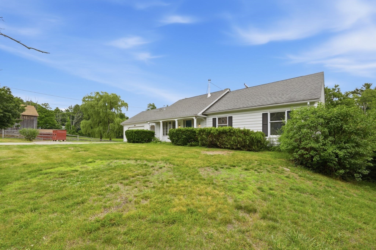
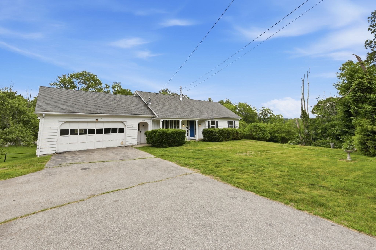
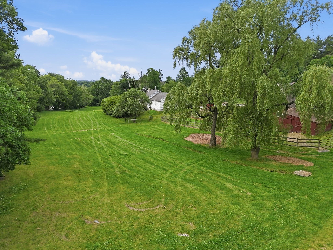
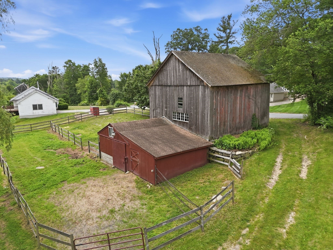
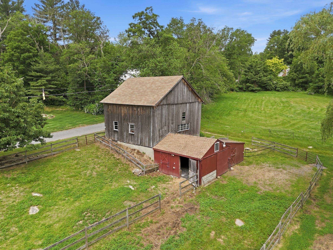
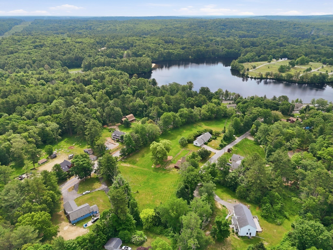
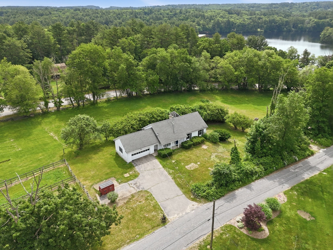
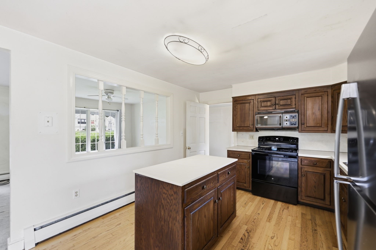
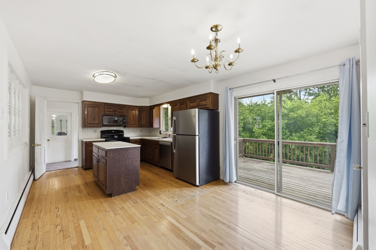
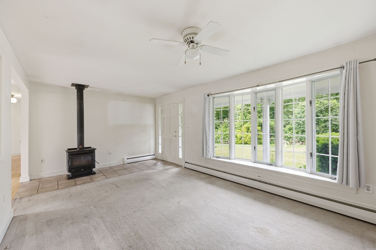
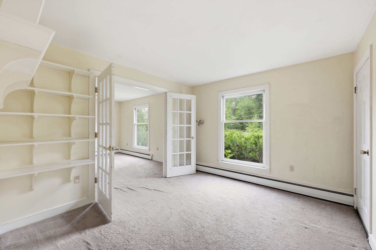
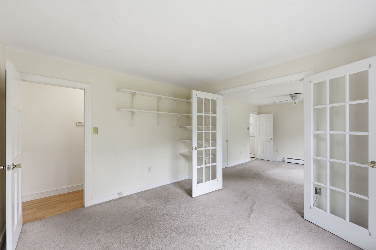
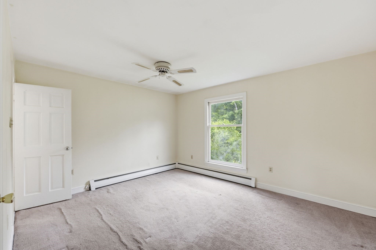
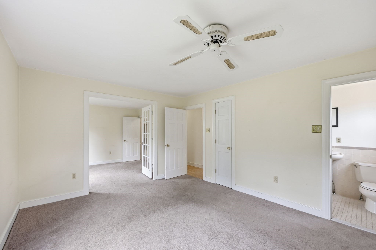
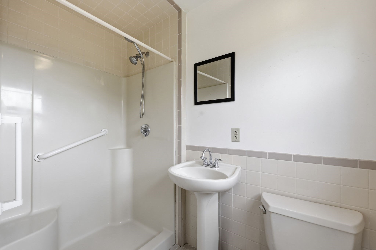
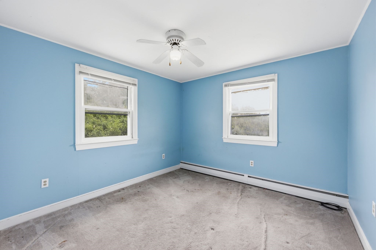
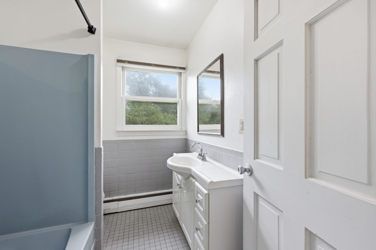
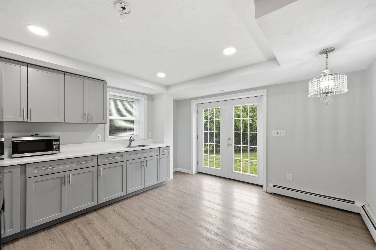
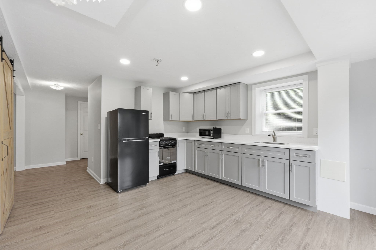
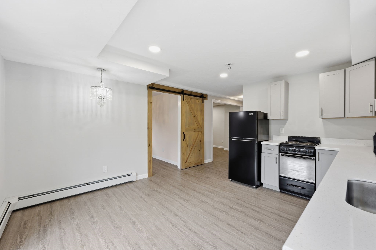
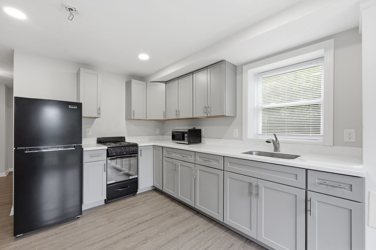
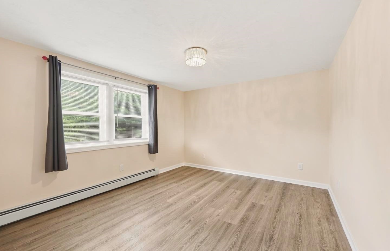
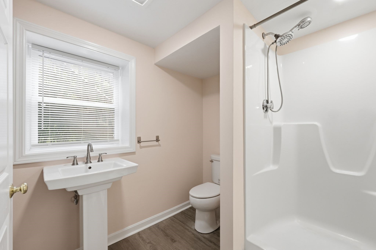
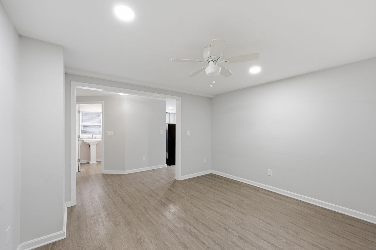
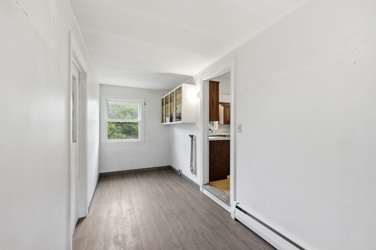
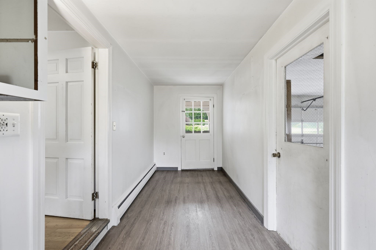
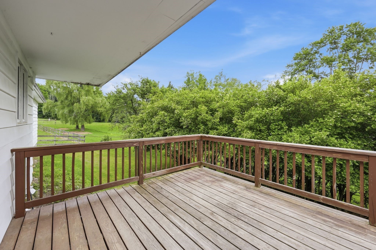
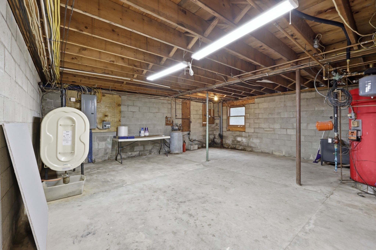
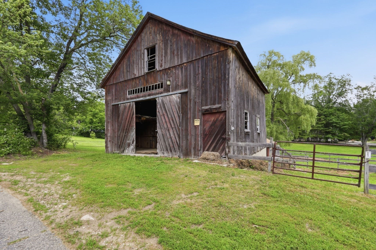
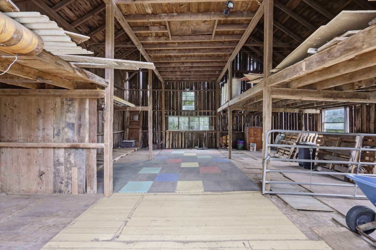
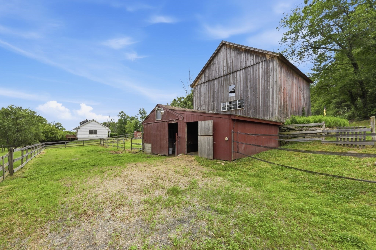
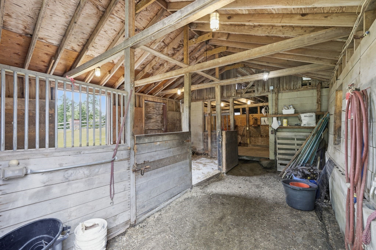
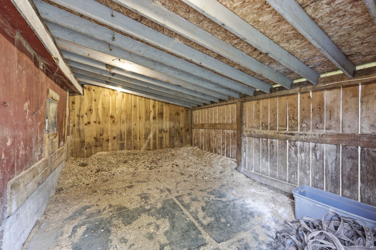
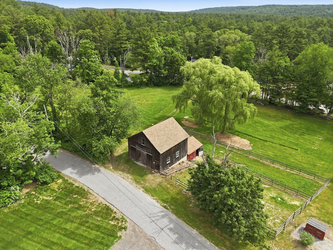
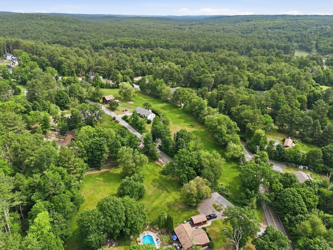
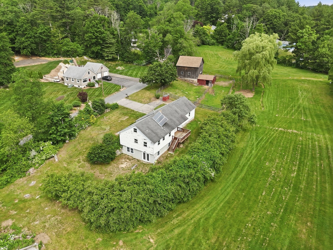
Upton Horse Haven: Iconic 3-Bed, 3-Bath Retreat on 3.75 Acres. Discover one of Upton's most beloved properties, a premier estate where timeless charm meets outdoor living. This home features modern upgrades including 200-amp electrical system, a new oil tank, and town water for seamless reliability. A newly finished basement for entertaining or retreat. Property offers direct access to miles of trails in the Upton State Forest--perfect for hikers, riders, and nature lovers. The BOH allows boarding for 2-3 horses, making it a dream for equestrians. Set on 3.75 lush acres and just minutes from I-495, it combines suburban serenity with effortless access to city conveniences. According to town zoning regulations the property is subdividable offering flexibility for future development. Don't miss this iconic, horse-friendly haven--bring your vision and schedule your tour today.

Share Property

Location

11 James Rd, Upton, MA 01568

Status

Sold

Date Sold

October 1, 2026
Gabriel Vieira

Gabriel Vieira

TITLE

REALTOR®

Property Amenities

Interior
Laundry room First Floor, Electric Dryer Hookup, Washer Hookup
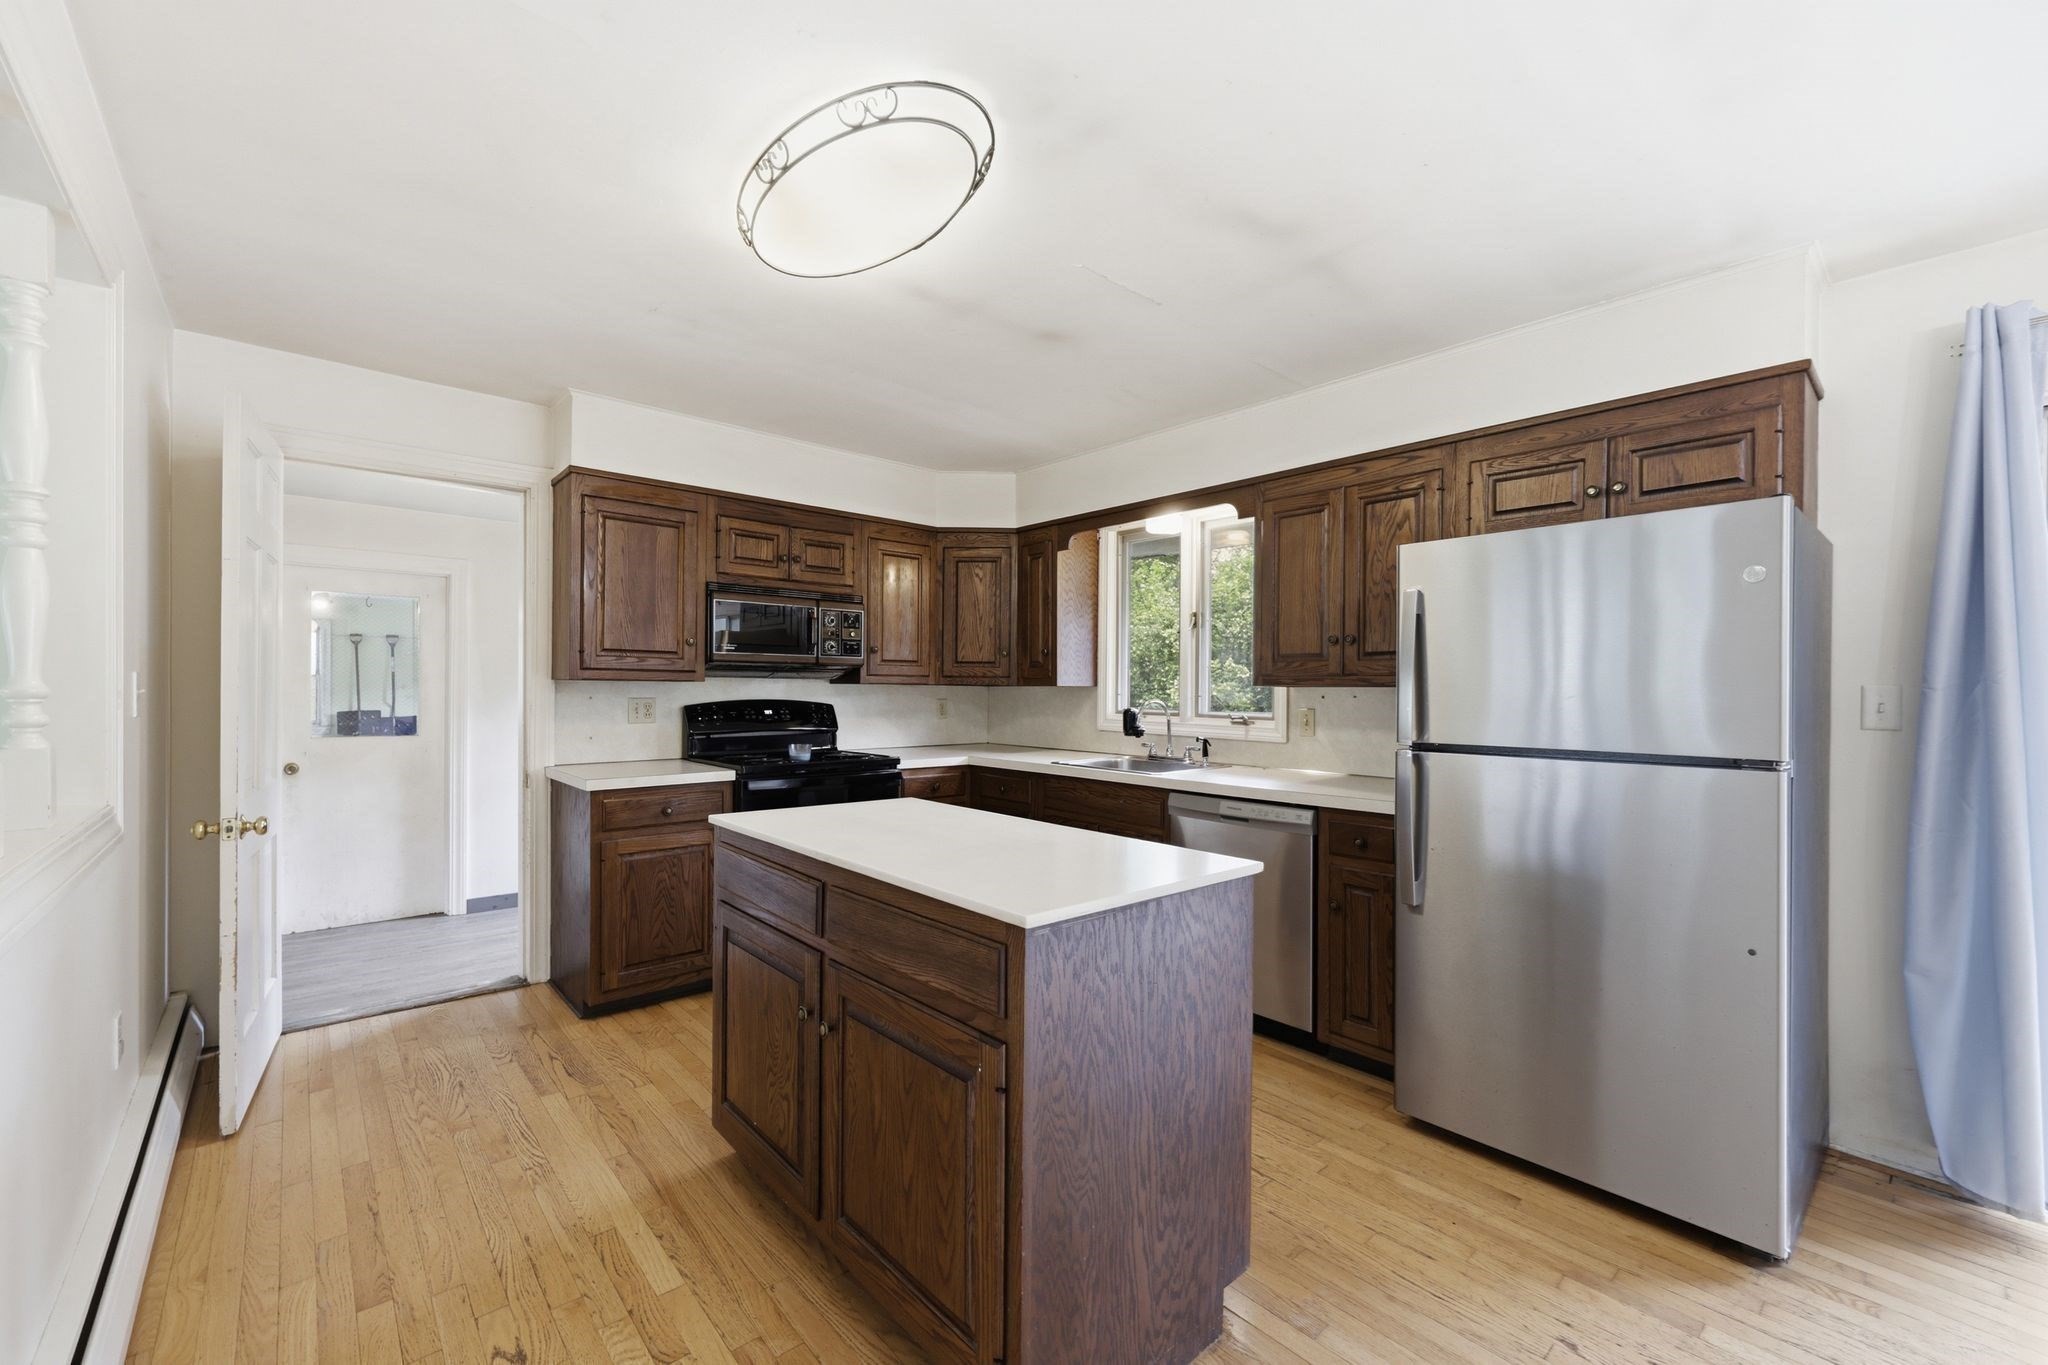
Appliances Water Heater, Range, Dishwasher, Microwave, Refrigerator
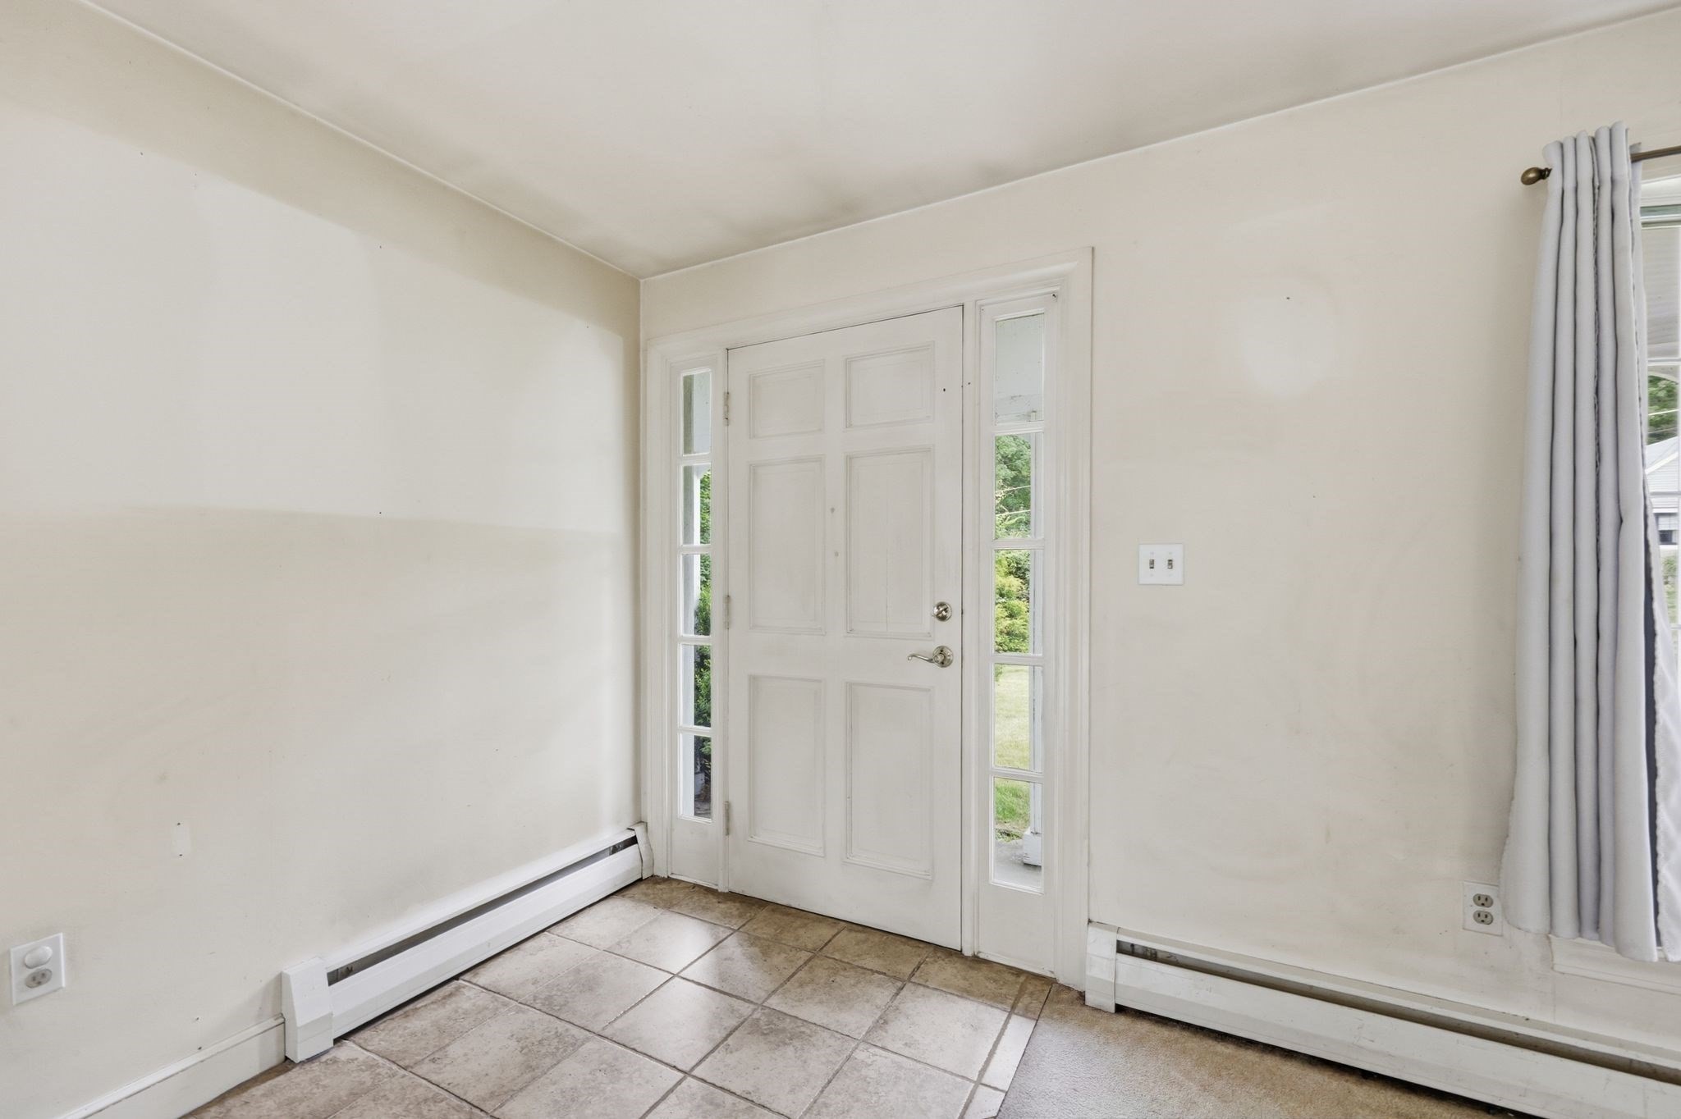
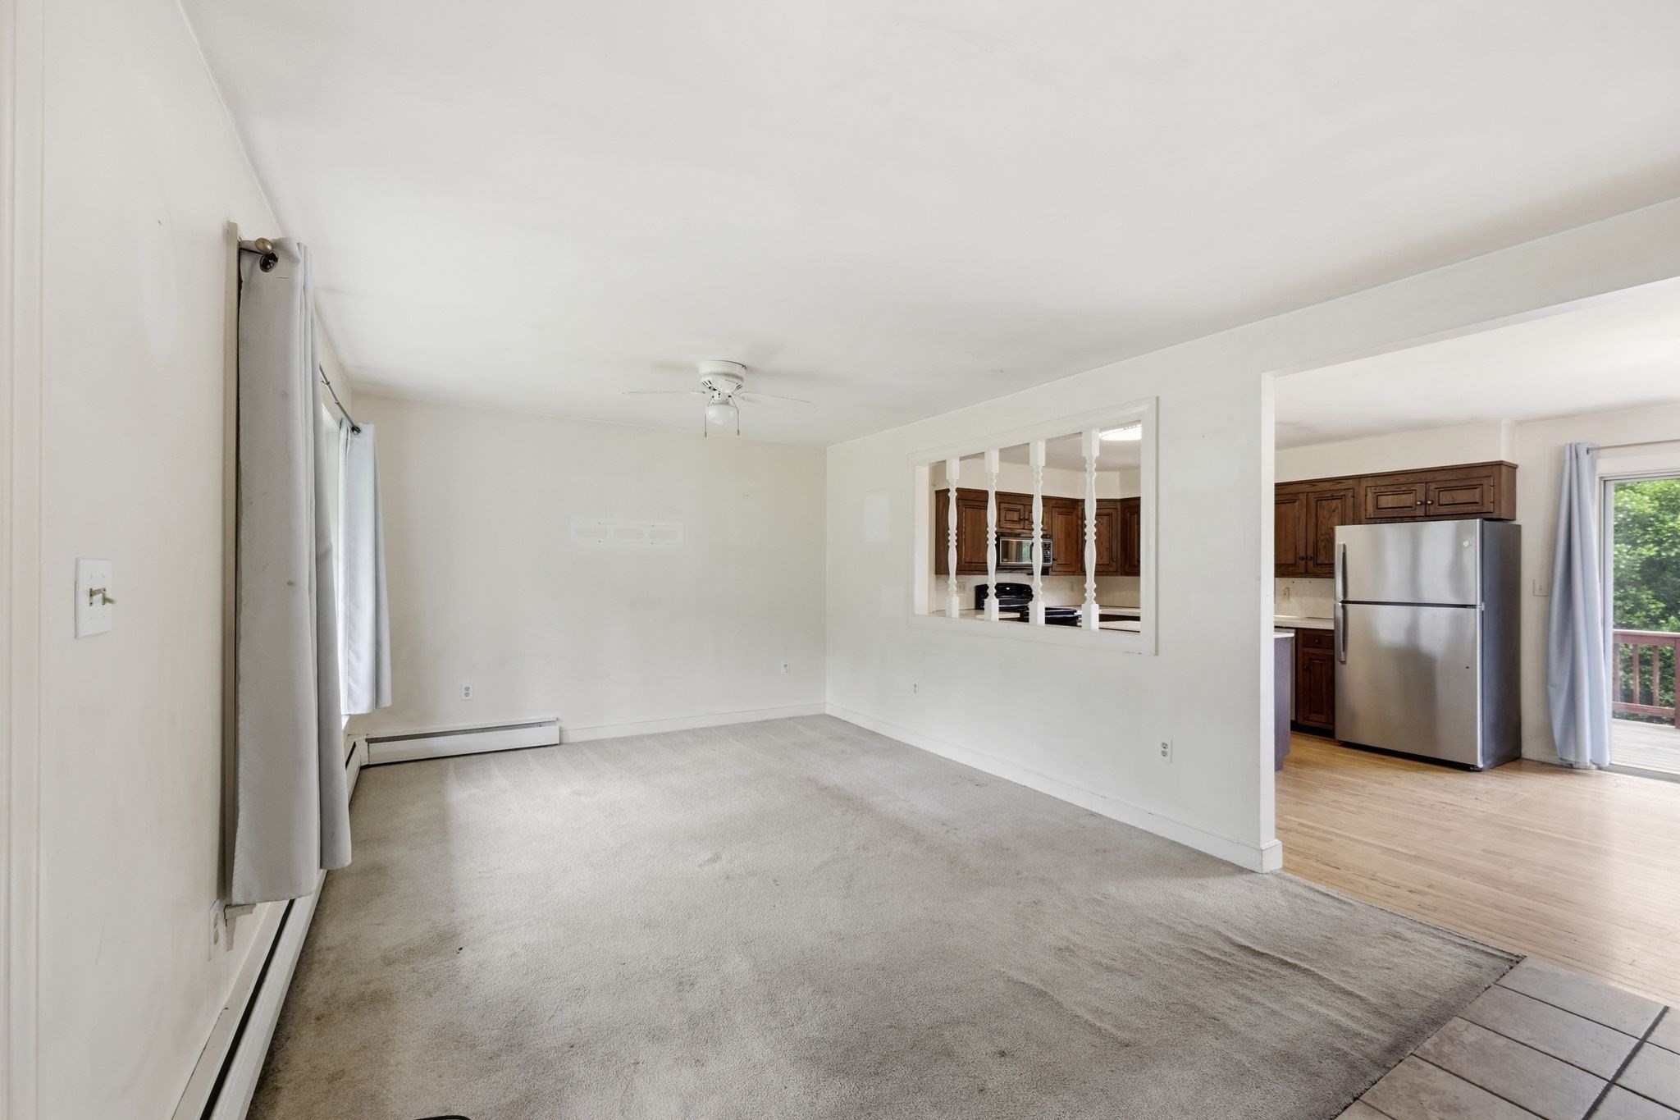
Flooring Tile, Carpet, Hardwood, Flooring - Vinyl
Total Bedrooms: 3
Full Bathrooms: 3
Other Interior Features Dining Area, Countertops - Upgraded, Recessed Lighting, Kitchen, Walk-up Attic
Area & Lot
Total area 1,304 Sq.Ft.
Lot Area 3.75 Acres
Living area 1,304 Sq.Ft.
MLS® ID 73537714
Year Built 1972
High School Per Board Of Ed
Middle School Per Board Of Ed
Elementary School Per Board Of Ed
Architecture Styles Ranch
Type Residential
Status Sold
Exterior
Air conditioning None
Heat type Baseboard, Oil, Wood Stove
Water Source Public
Garage Space 2.0
Sewer Private Sewer
Other Exterior Features Porch, Deck - Wood, Rain Gutters, Barn/Stable, Paddock, Screens, Fenced Yard, Fruit Trees, Horses Permitted, Invisible Fence
Parking Attached, Paved Drive, Paved
Lot Features Easements, Cleared, Gentle Sloping, Level
Utilities for Electric Range, for Electric Oven, for Electric Dryer, Washer Hookup
Finance
Sales Price $735,000
Real Estate Tax $7,482 yearly

Worcester County

Work With Gabriel

Providing clients with ultimate bespoke representation, customized marketing strategy, and white-glove service. Excelling in exceeding expectations for buyers, sellers, investors, and beyond.