Leave a Message

Thank you for your message. We will be in touch with you shortly.

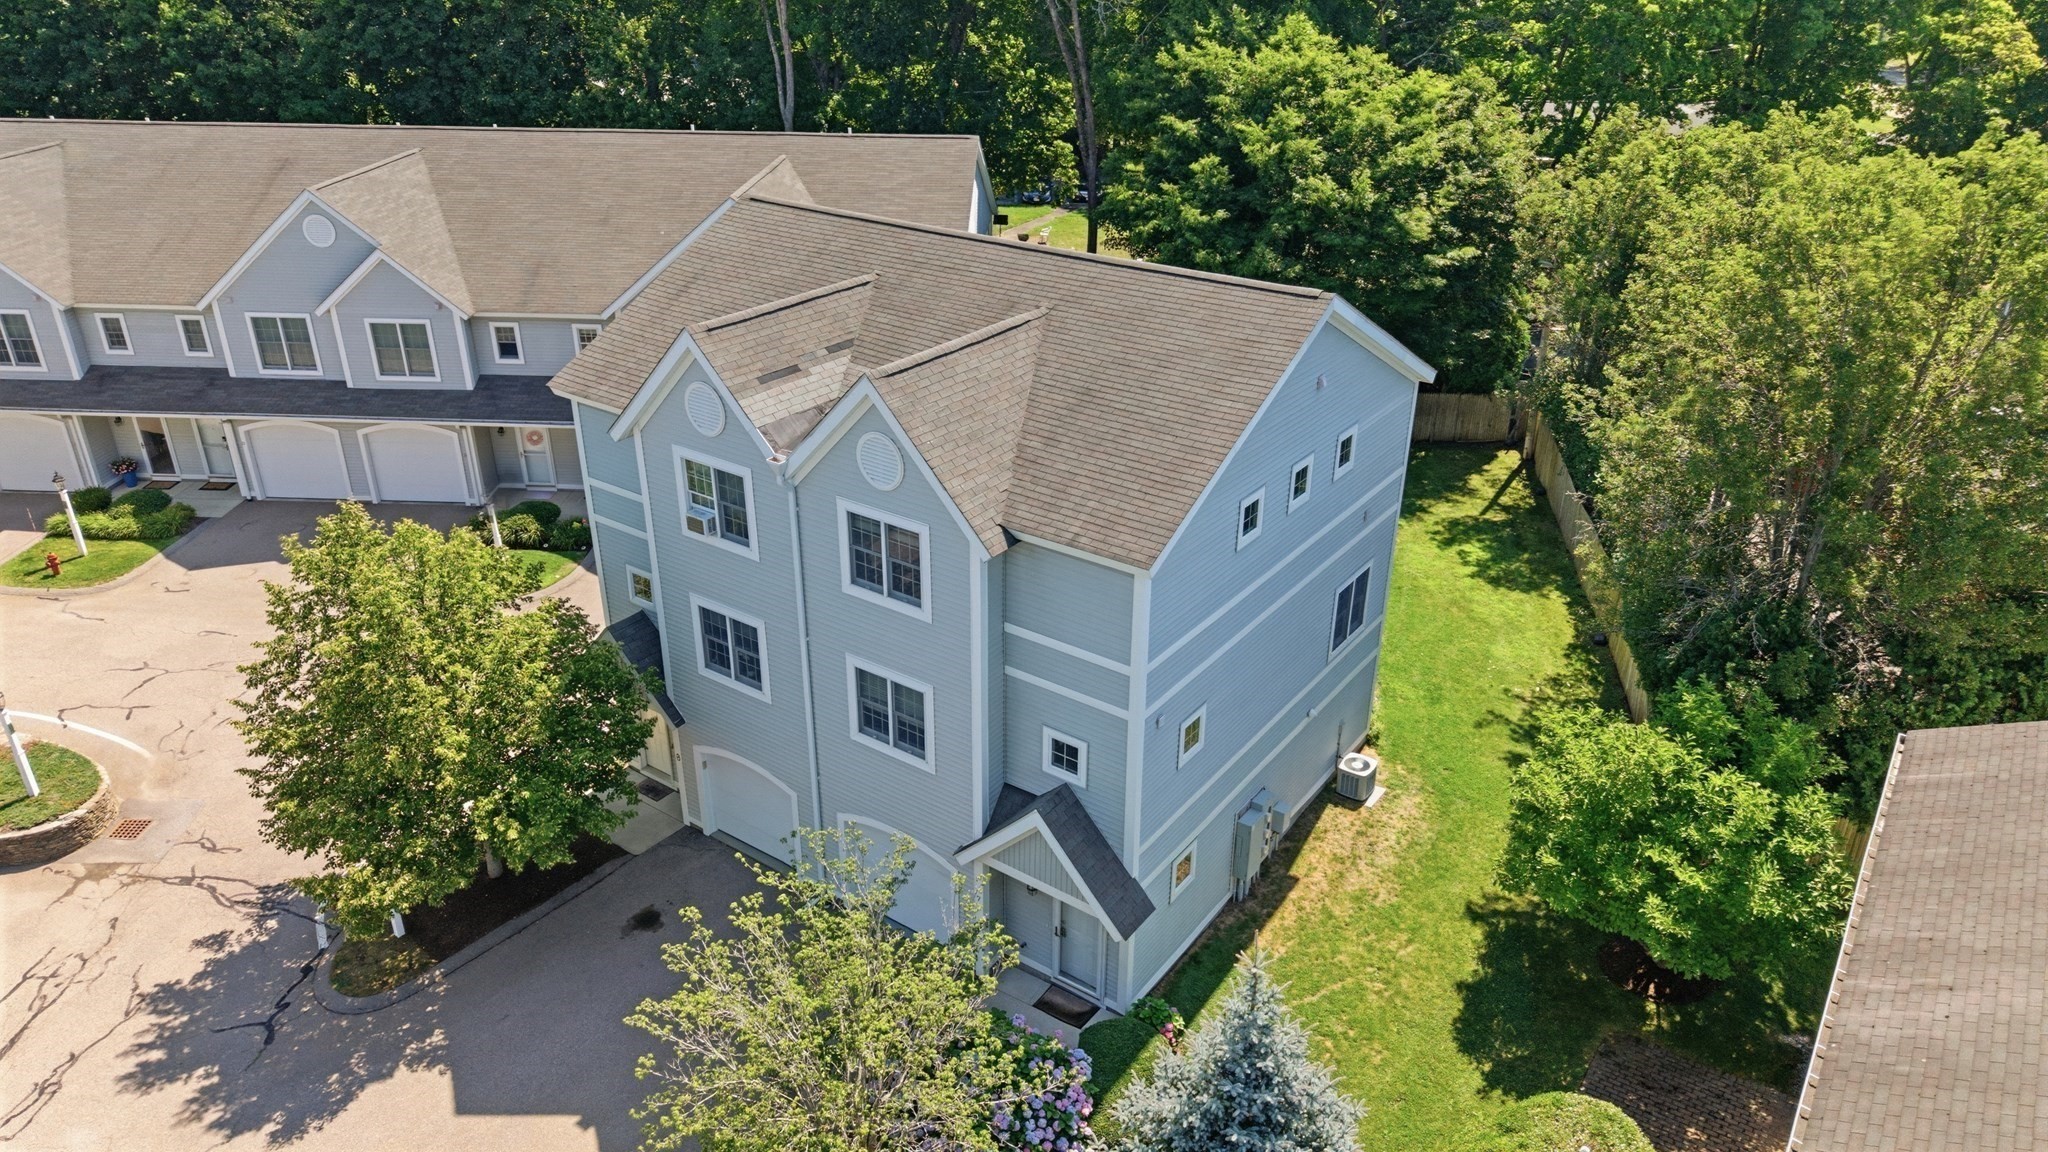
Aerial view of a light blue multi-unit building with gabled roofs, parking, and landscaped grounds.
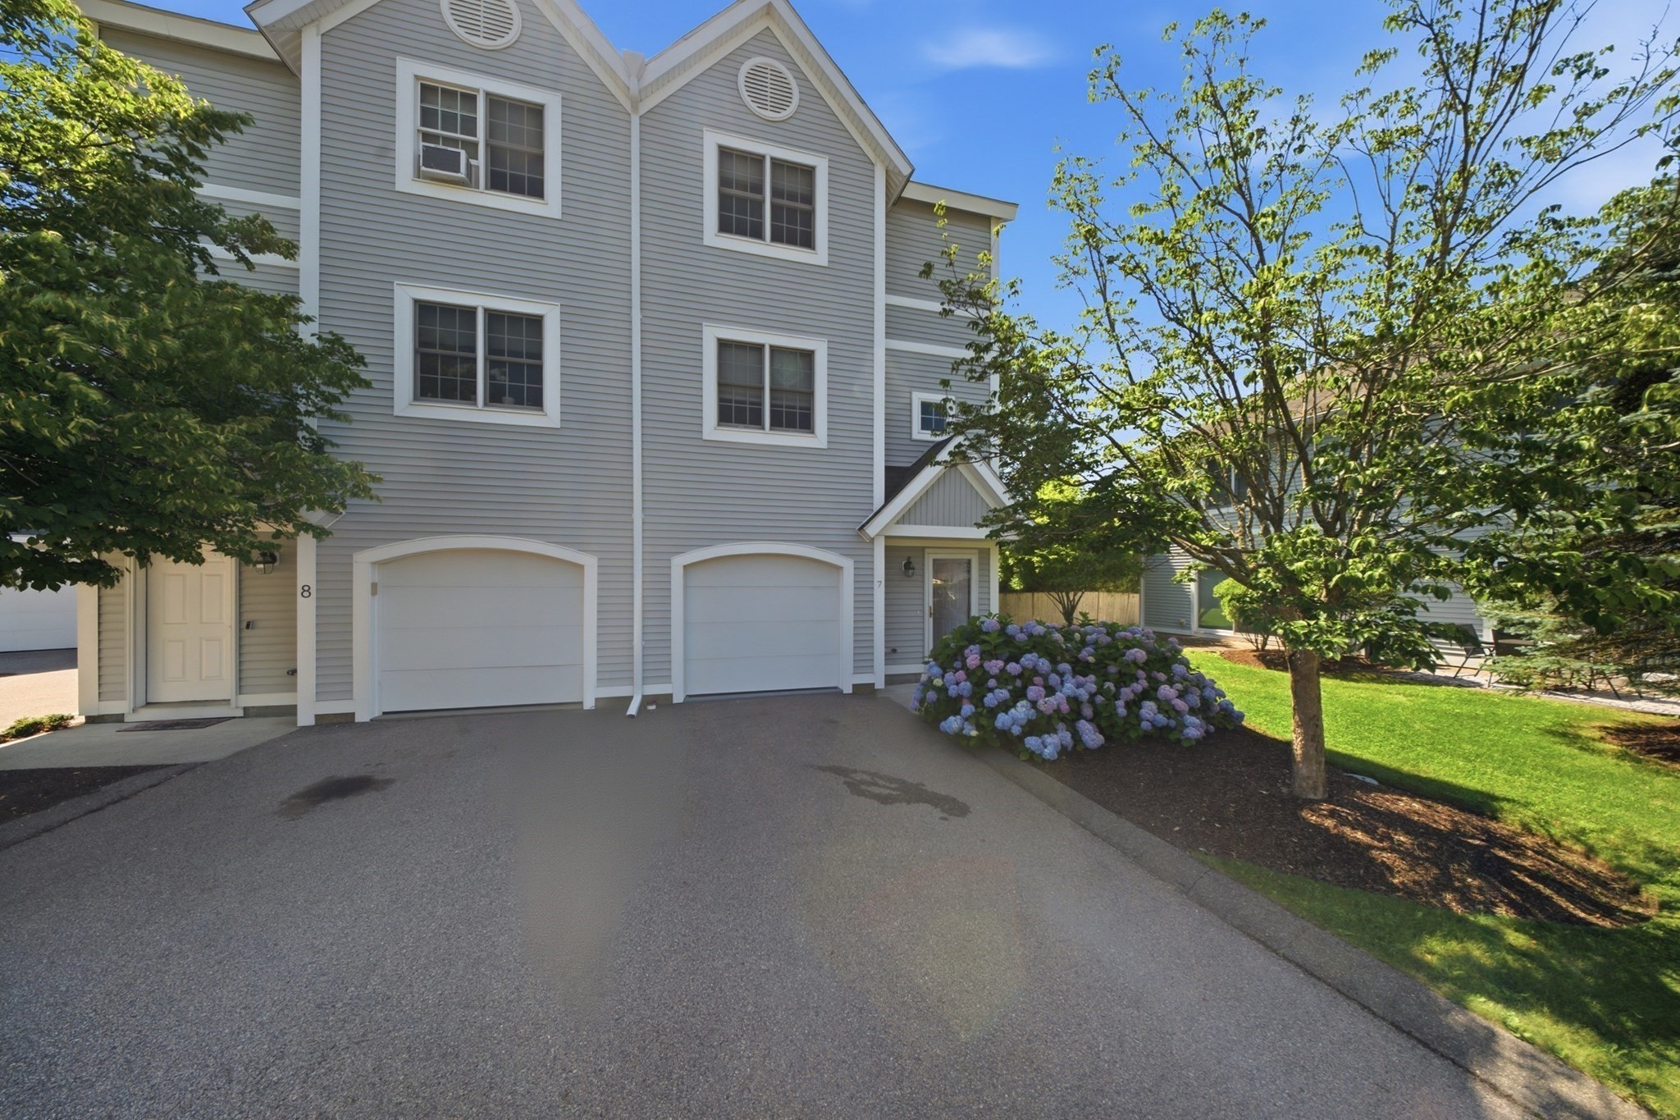
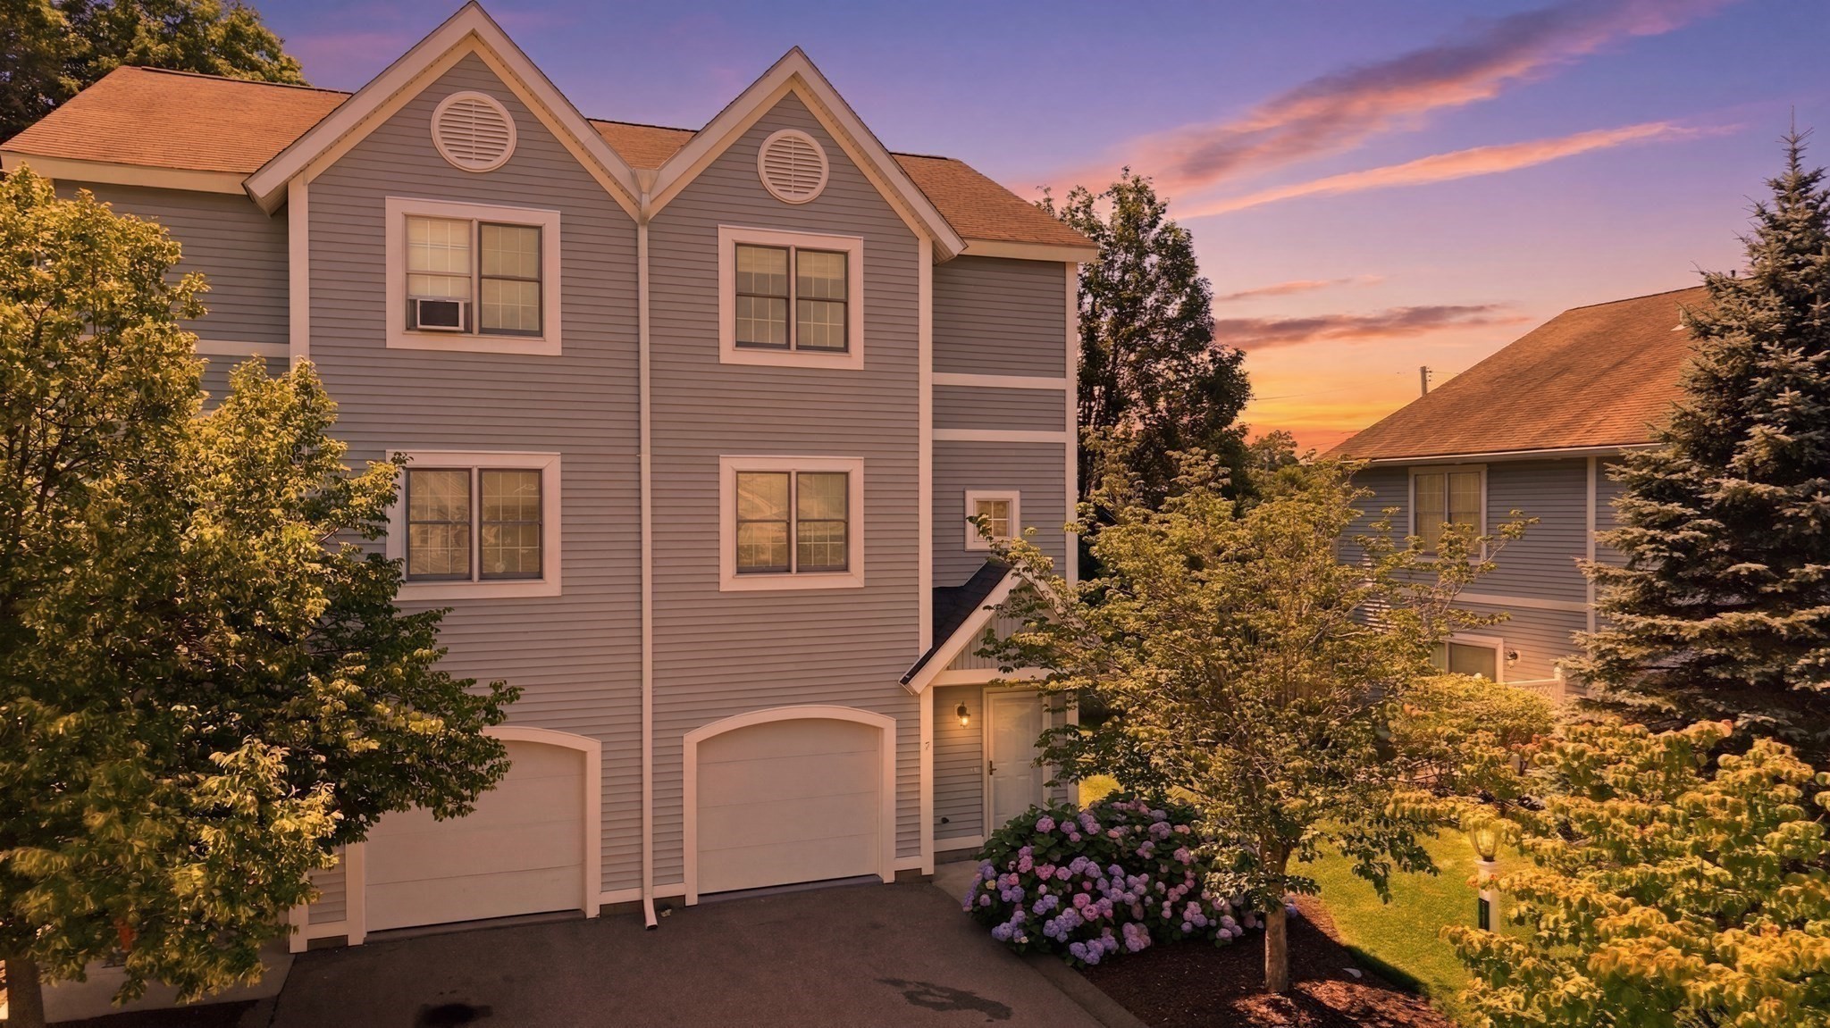
Gray townhouse exterior with two garage doors, a paved driveway, and purple hydrangeas by the entrance.
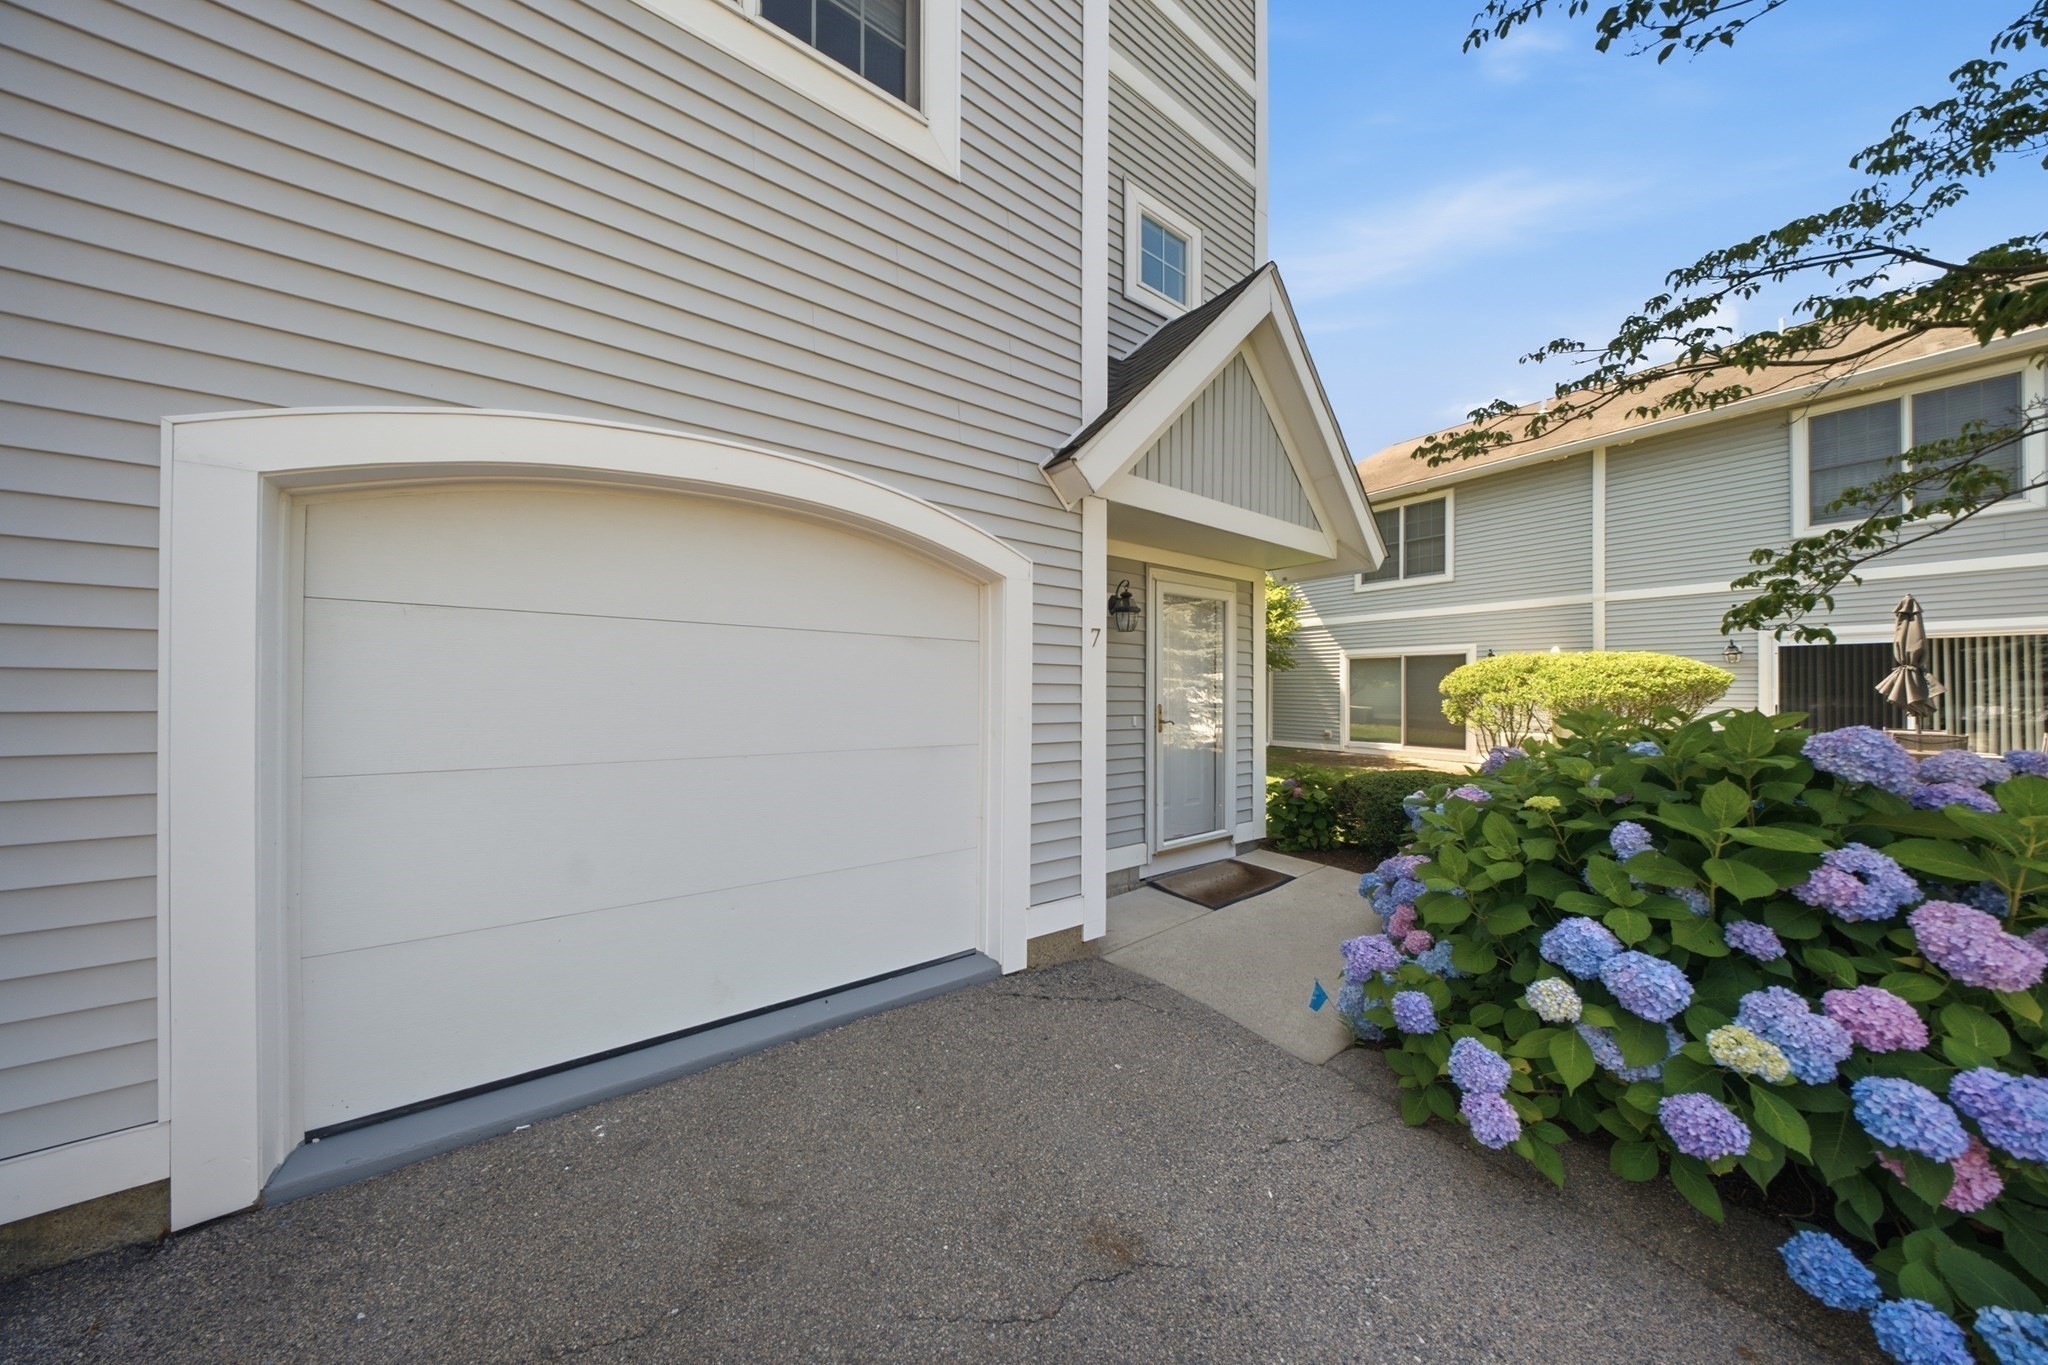
Townhouse entrance with a white garage door and colorful hydrangeas beside the driveway.
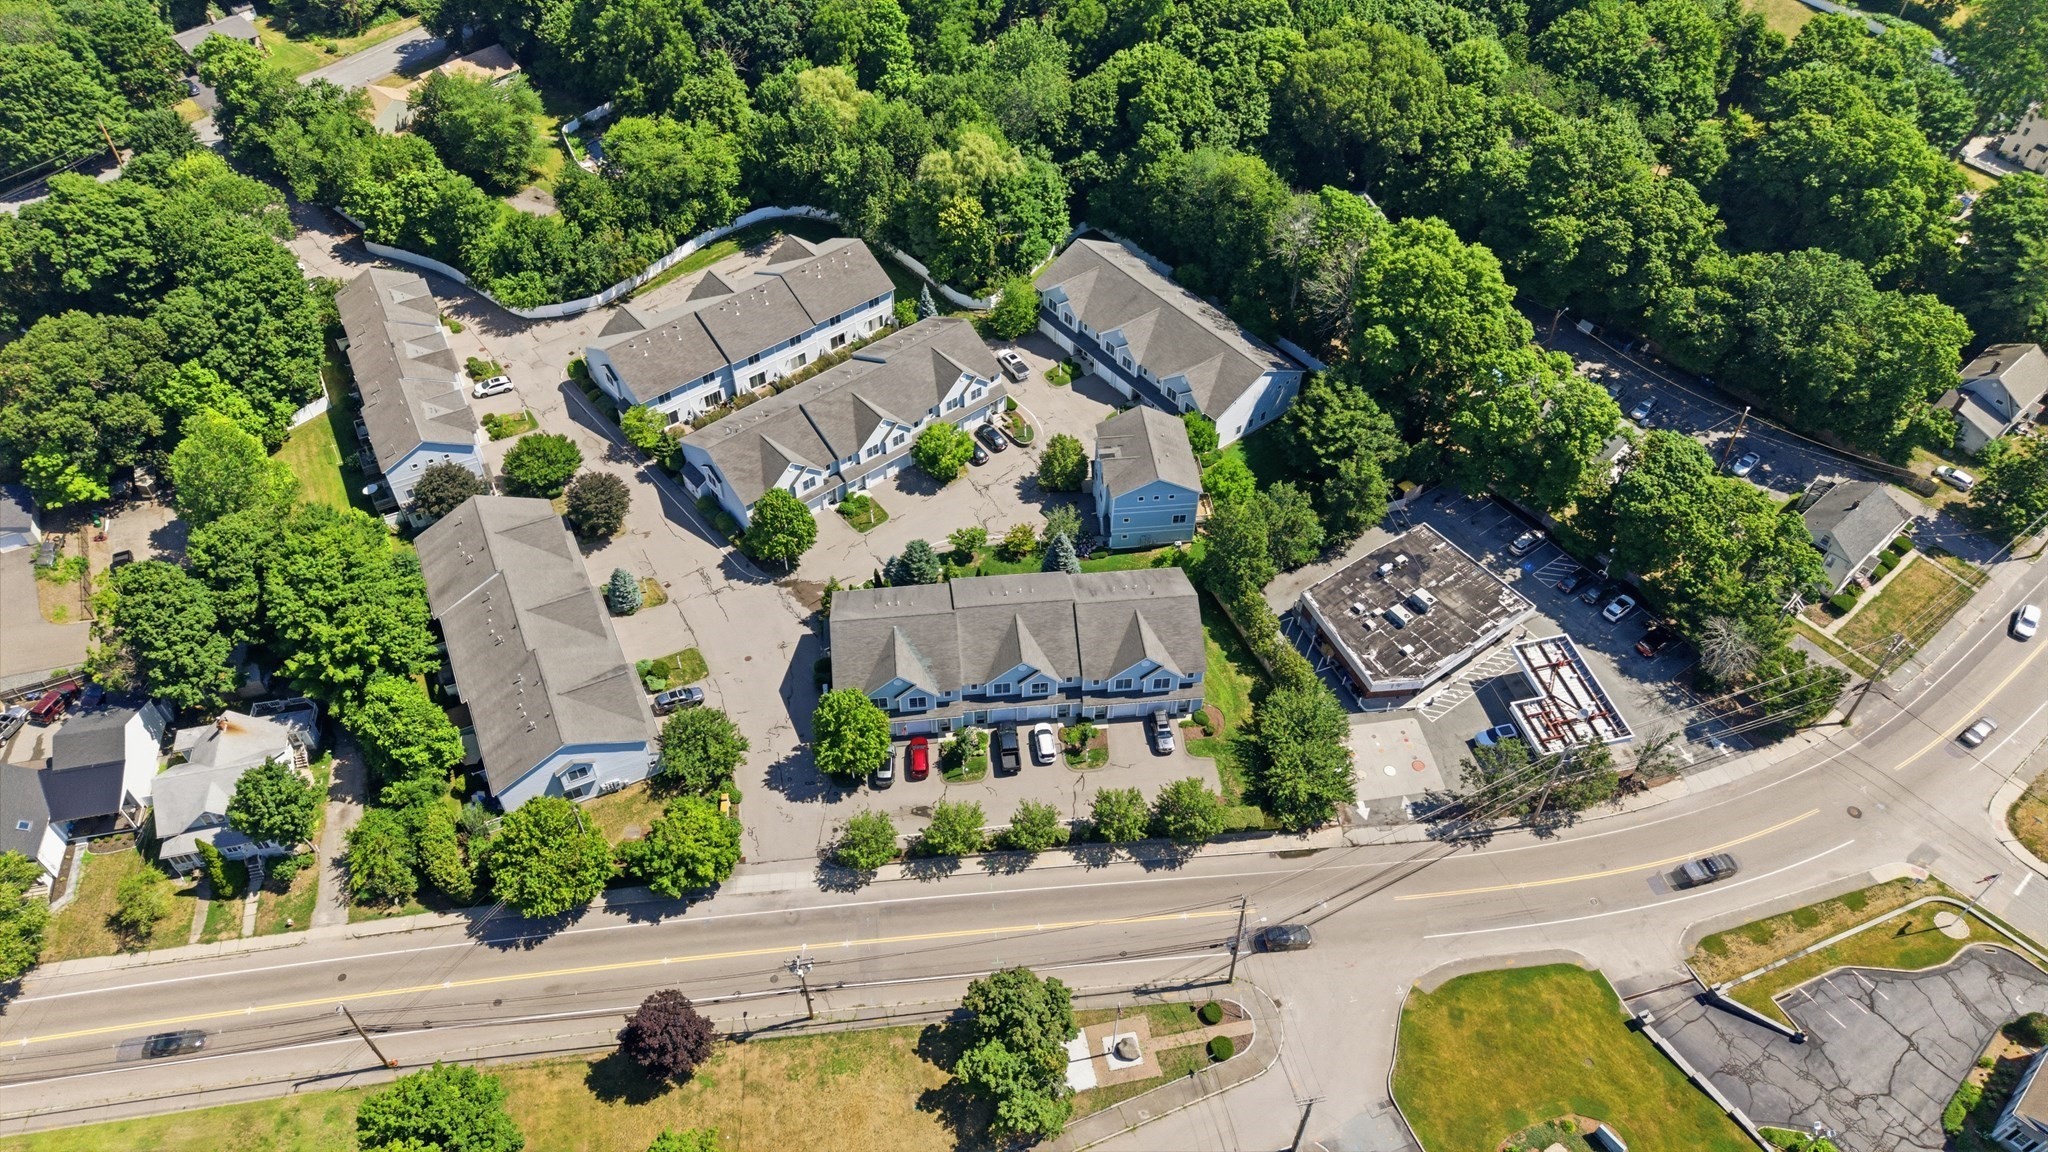
Aerial view of a wooded condominium complex with multiple buildings, parking areas, and a main road.
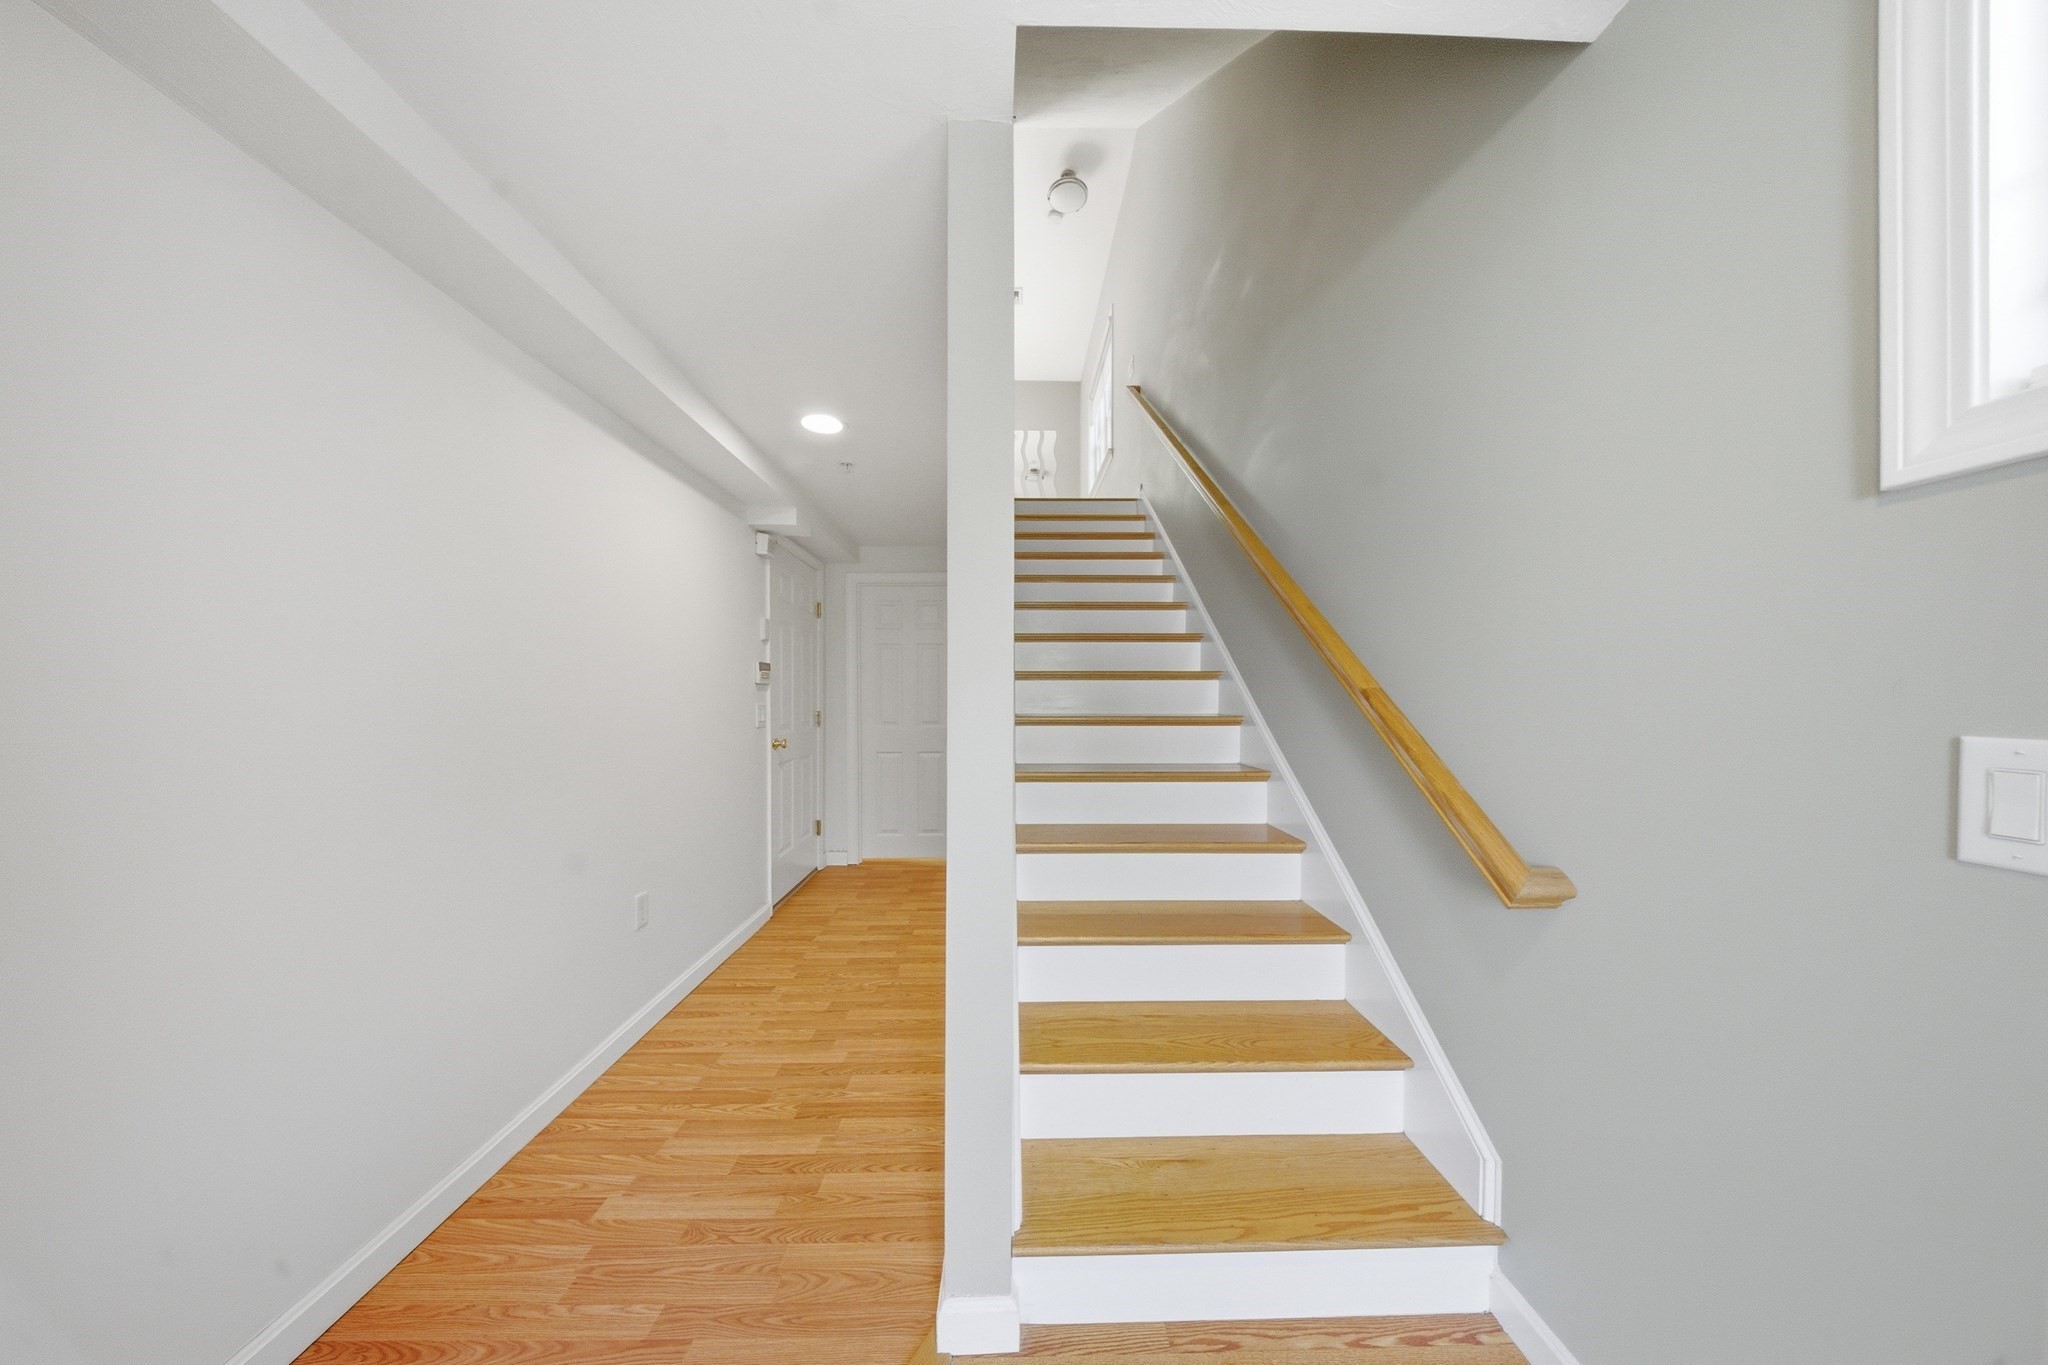
Entry hall with hardwood floors and a staircase with natural wood treads and handrail.
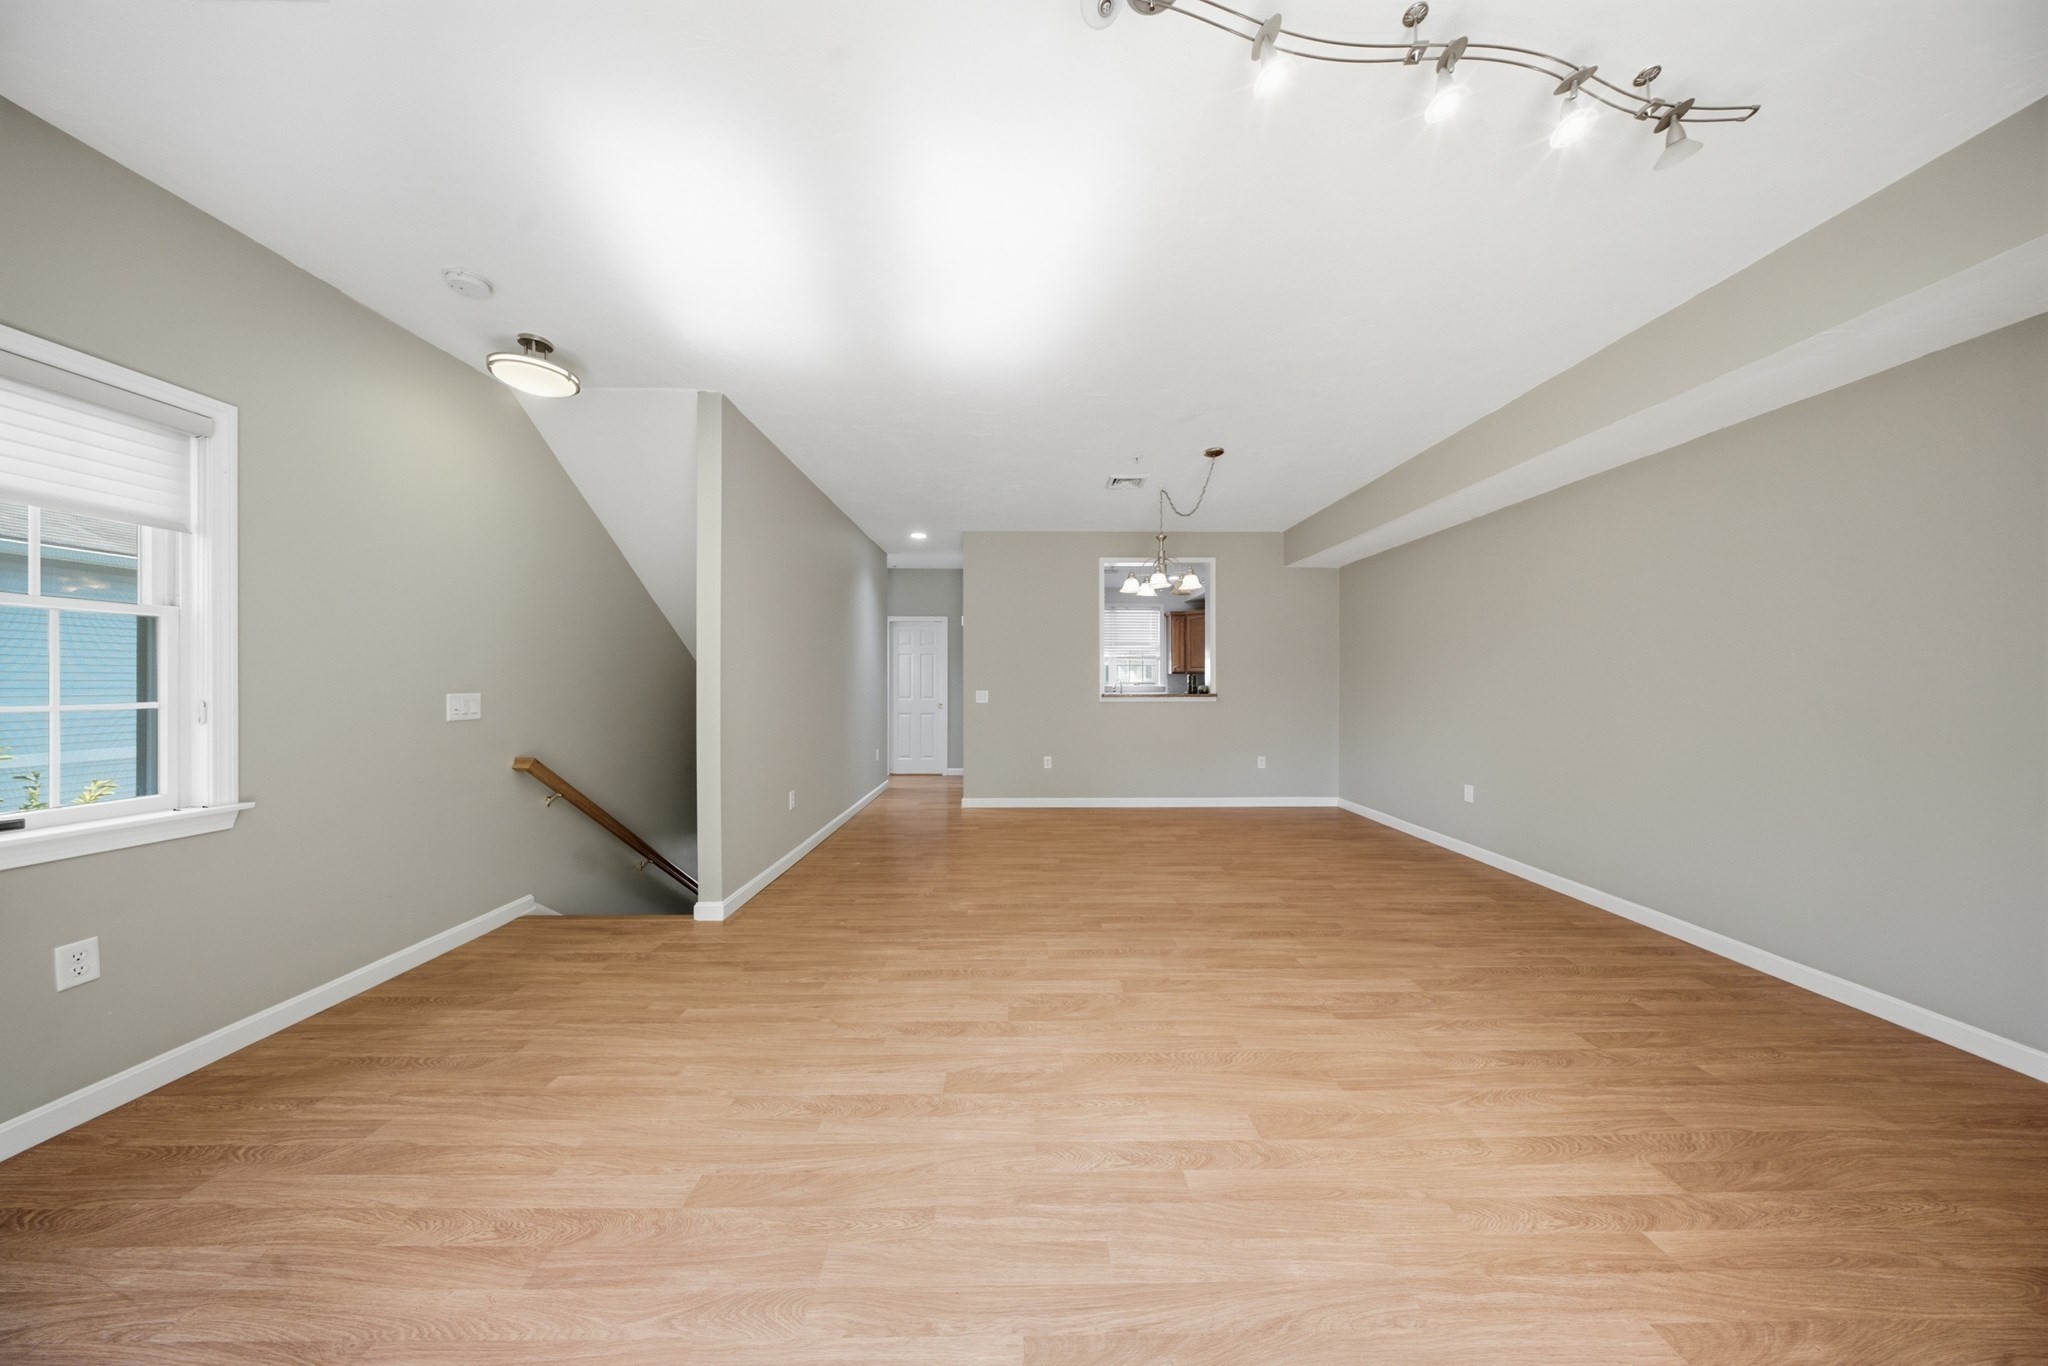
Vacant living and dining area with light wood floors, a window, and an open stairwell.
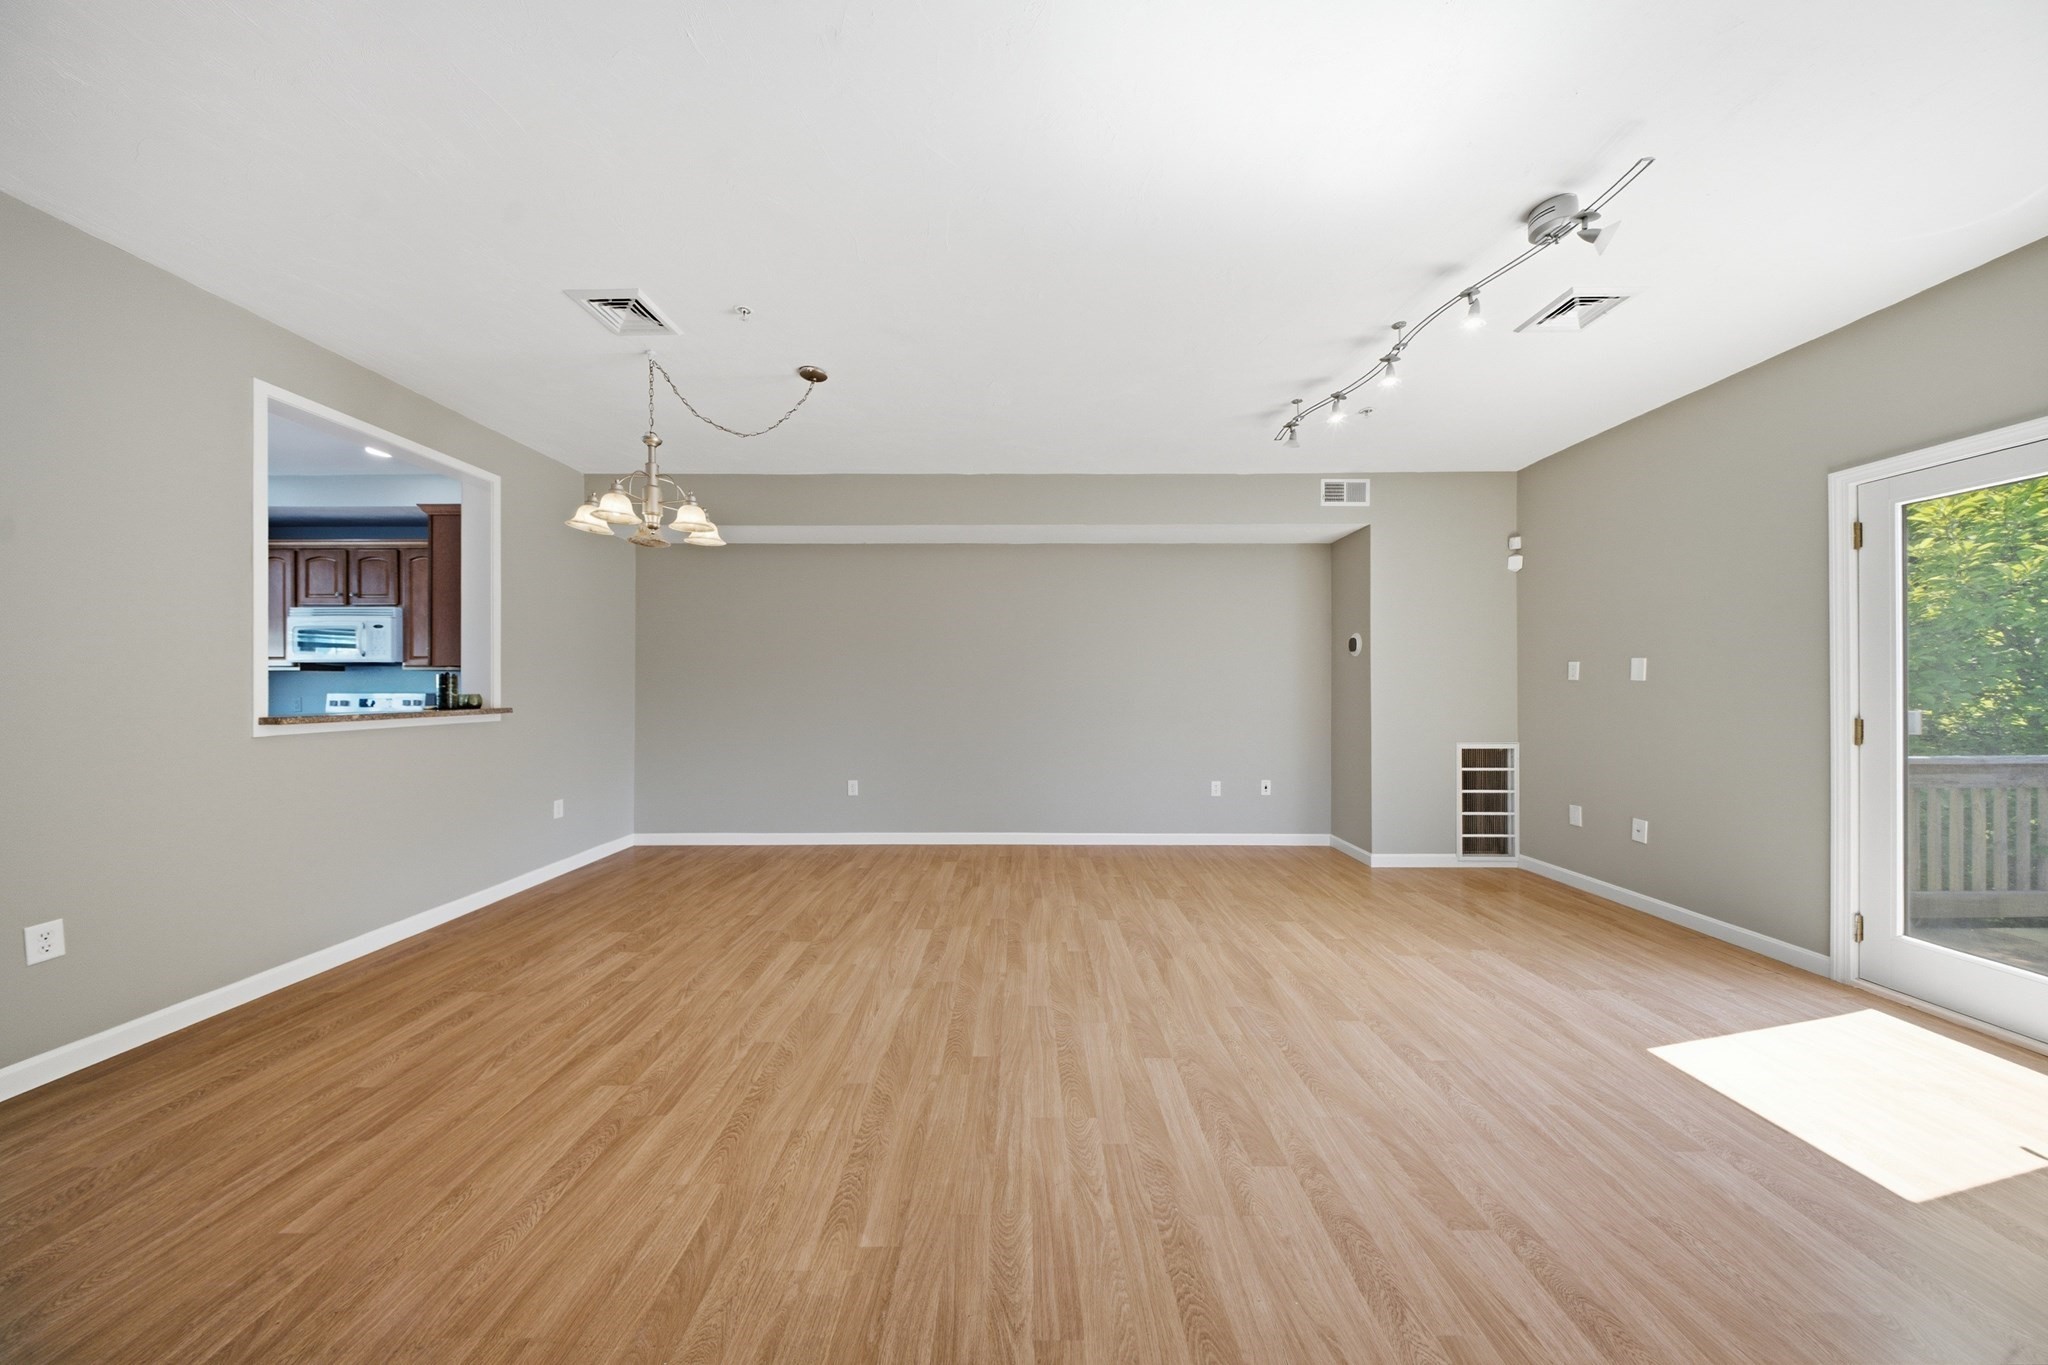
Empty living and dining room with wood floors, a kitchen pass-through, and a sliding glass door.
Vacant living room with wood flooring, gray walls, and glass doors opening to a deck.
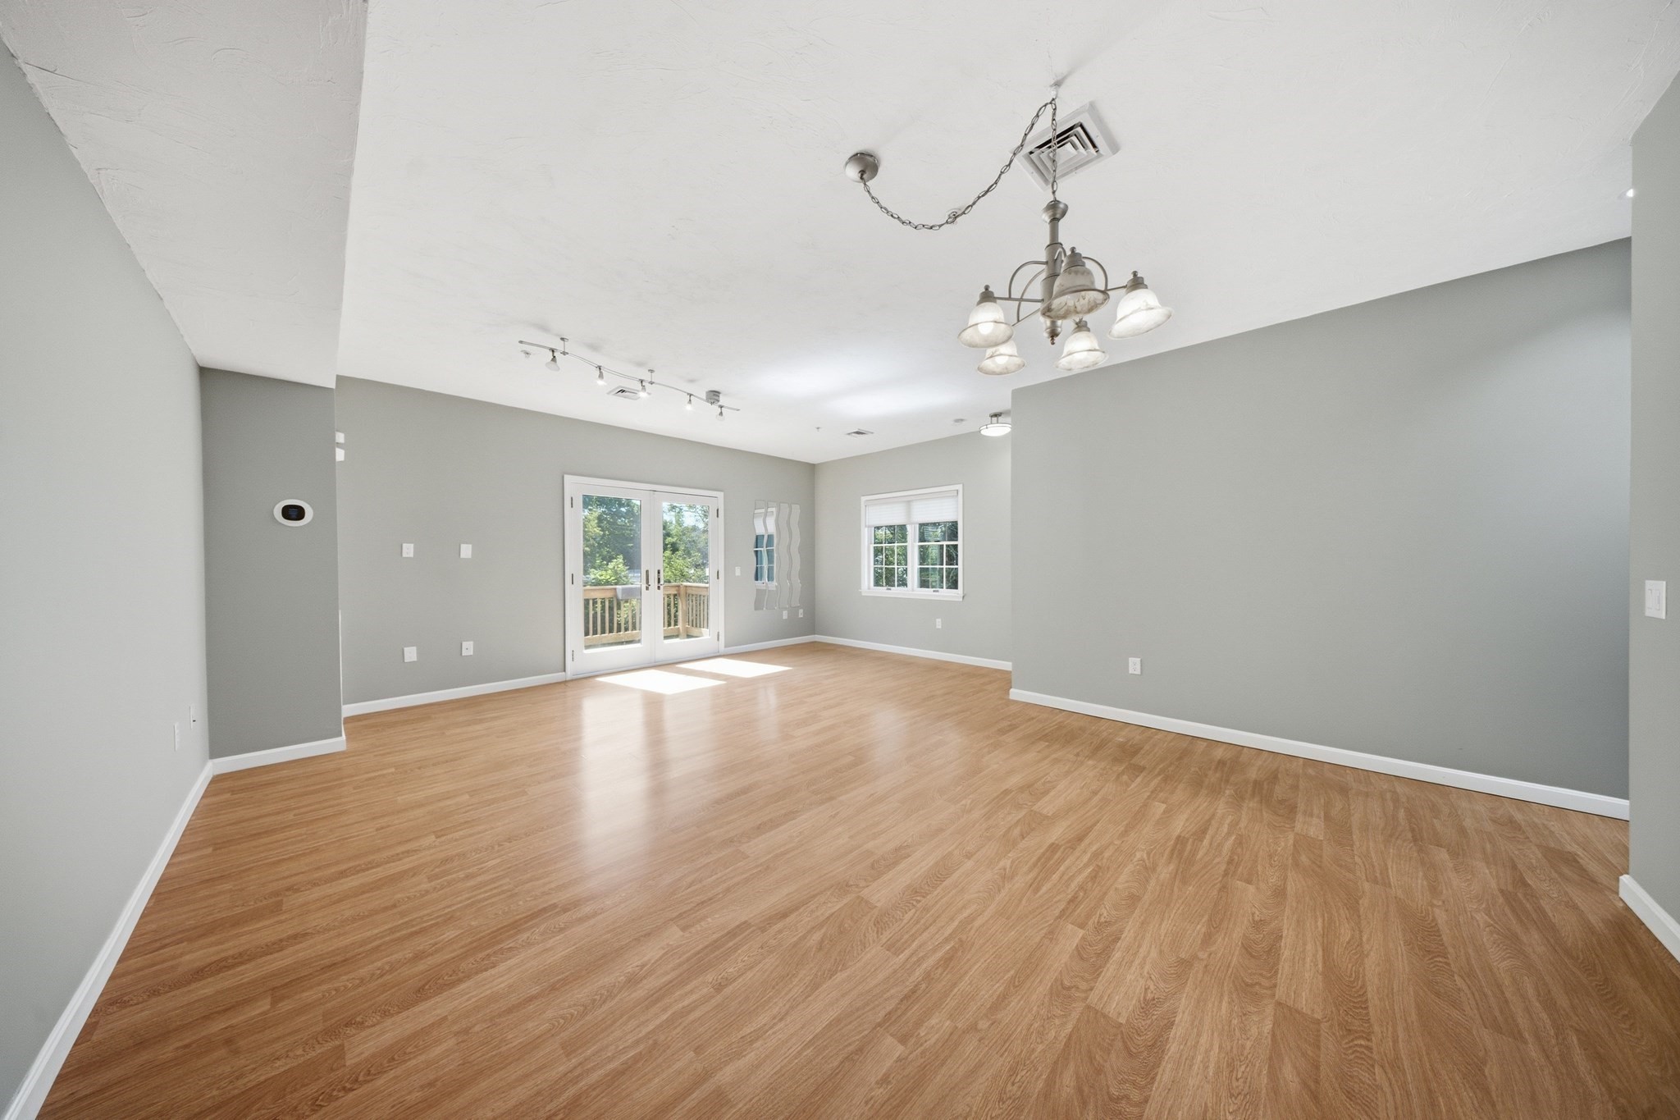
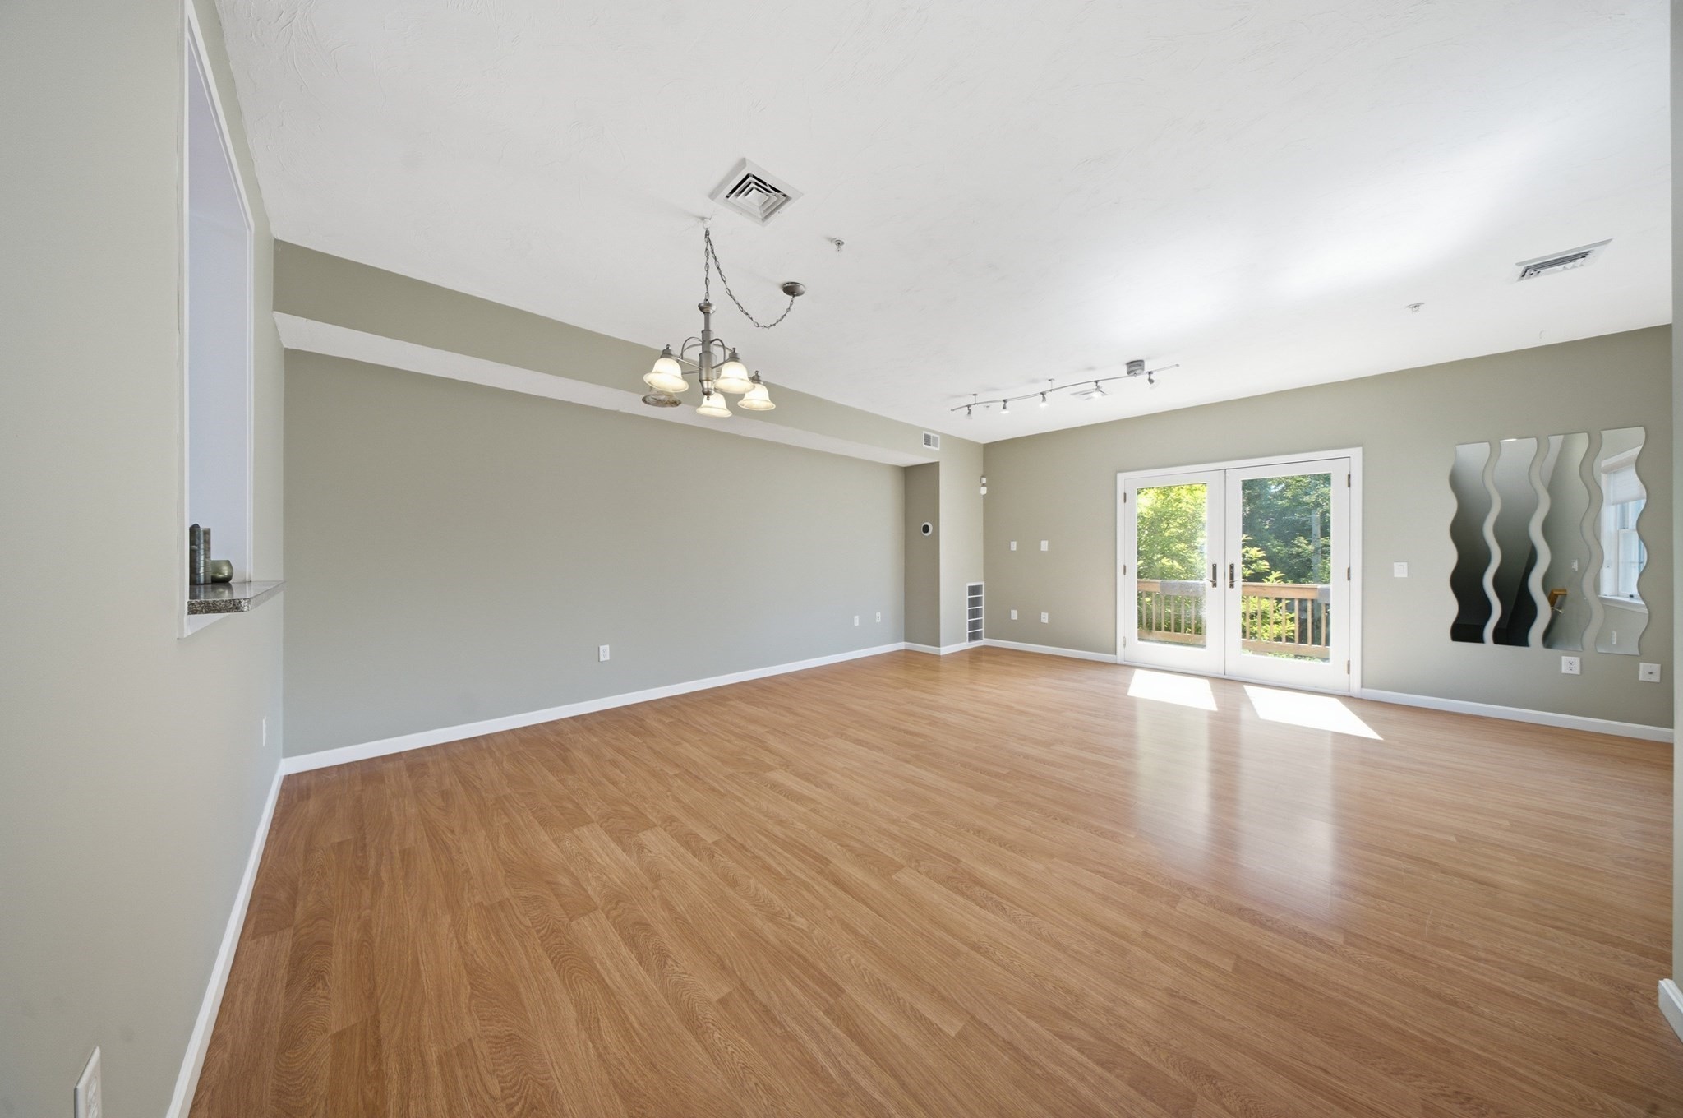
Empty living and dining area with wood-look floors, a chandelier, French doors, and wavy mirrors.
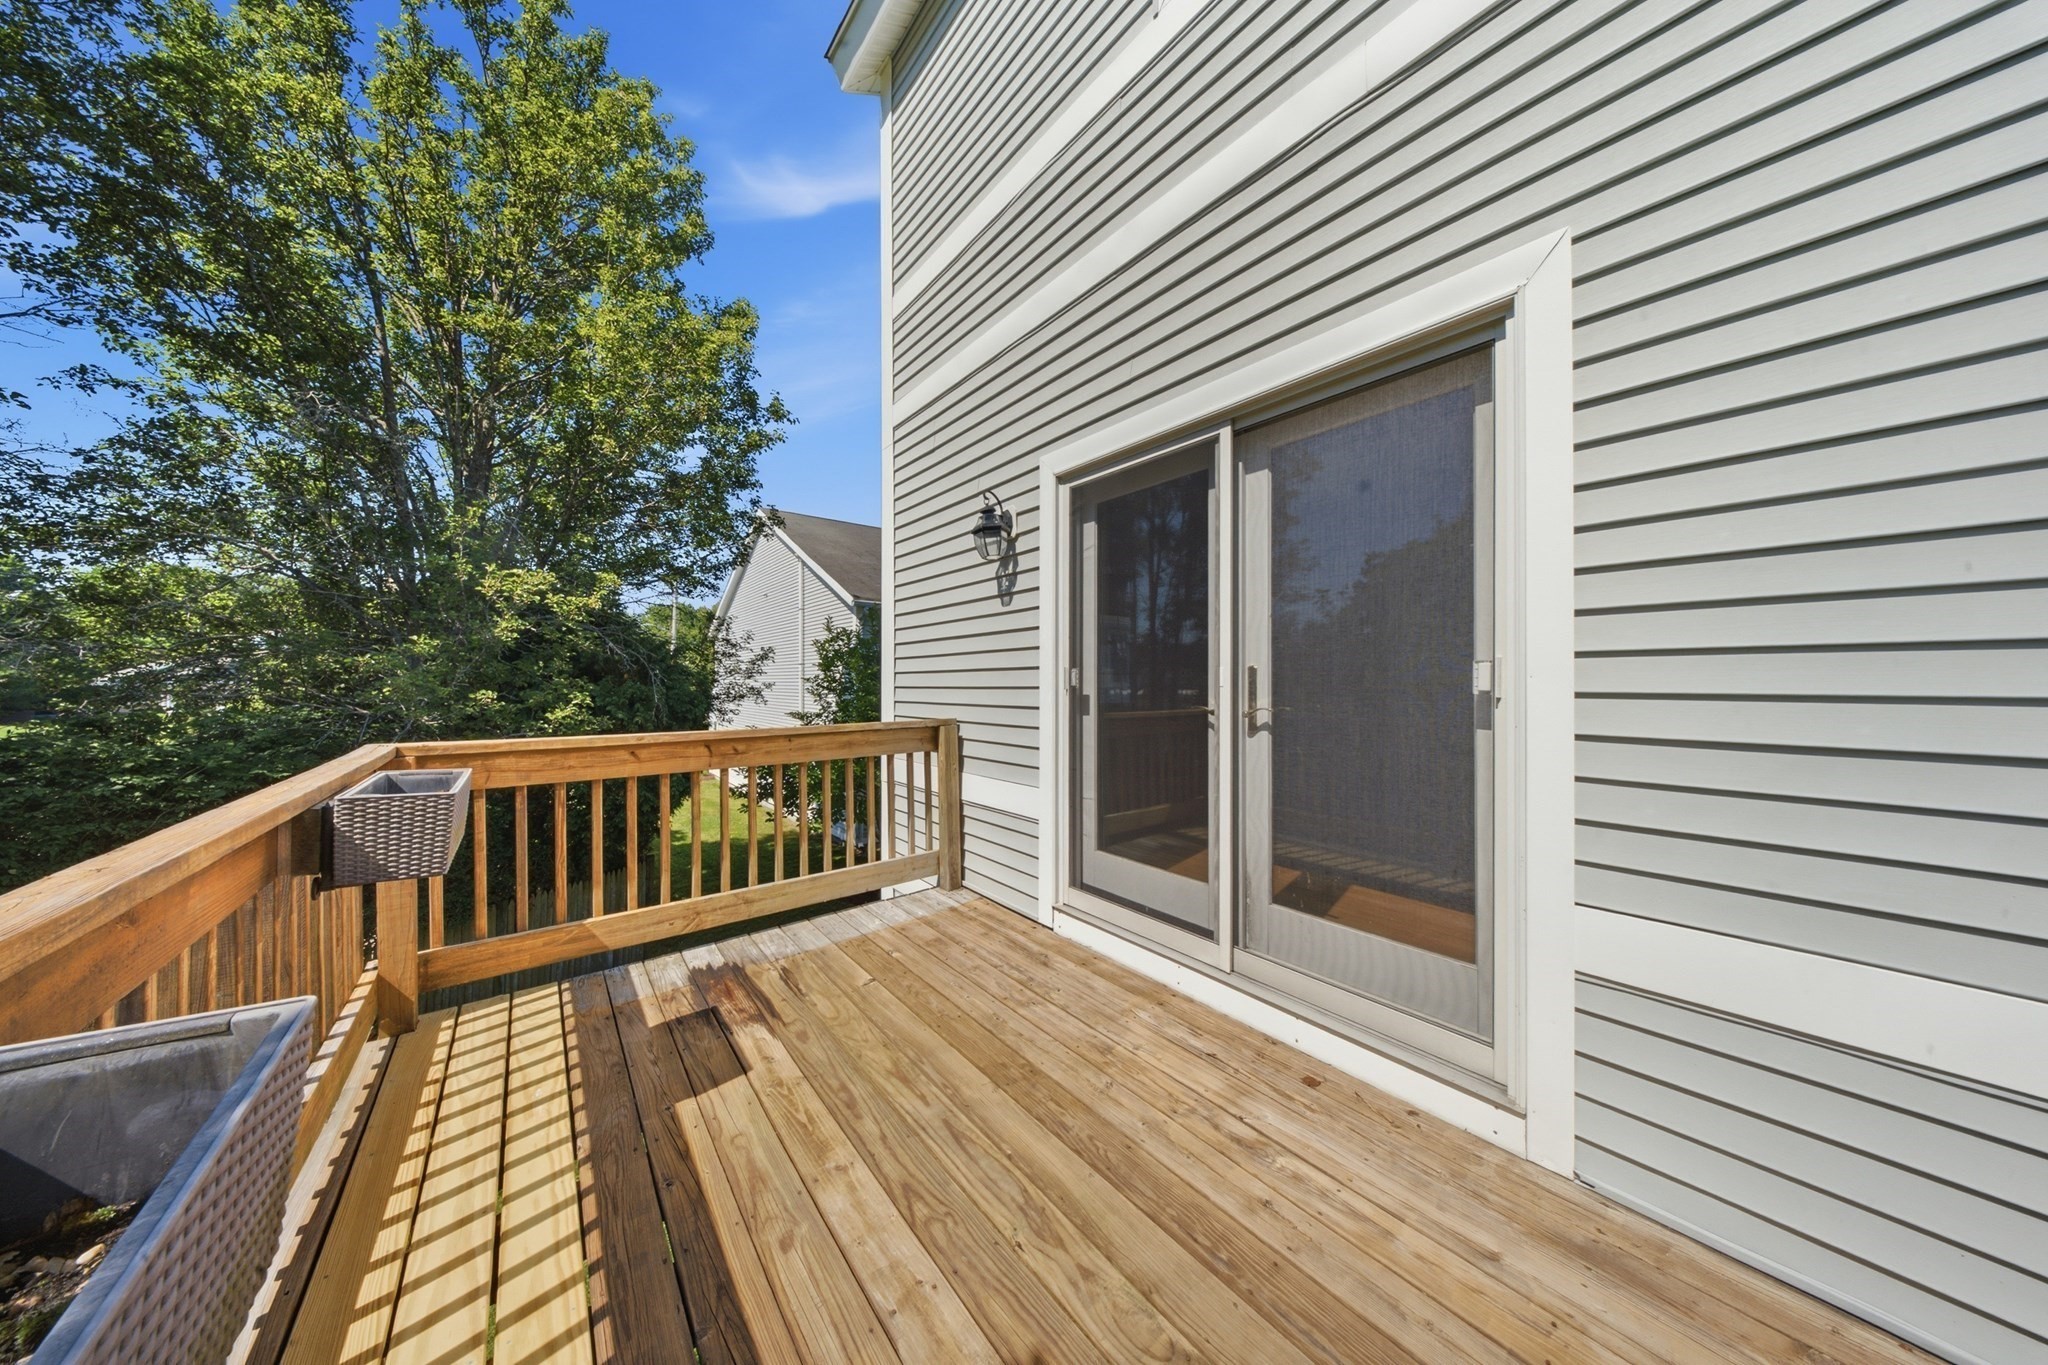
Wooden deck beside a light-sided home, with screened sliding doors and leafy trees beyond the railing.
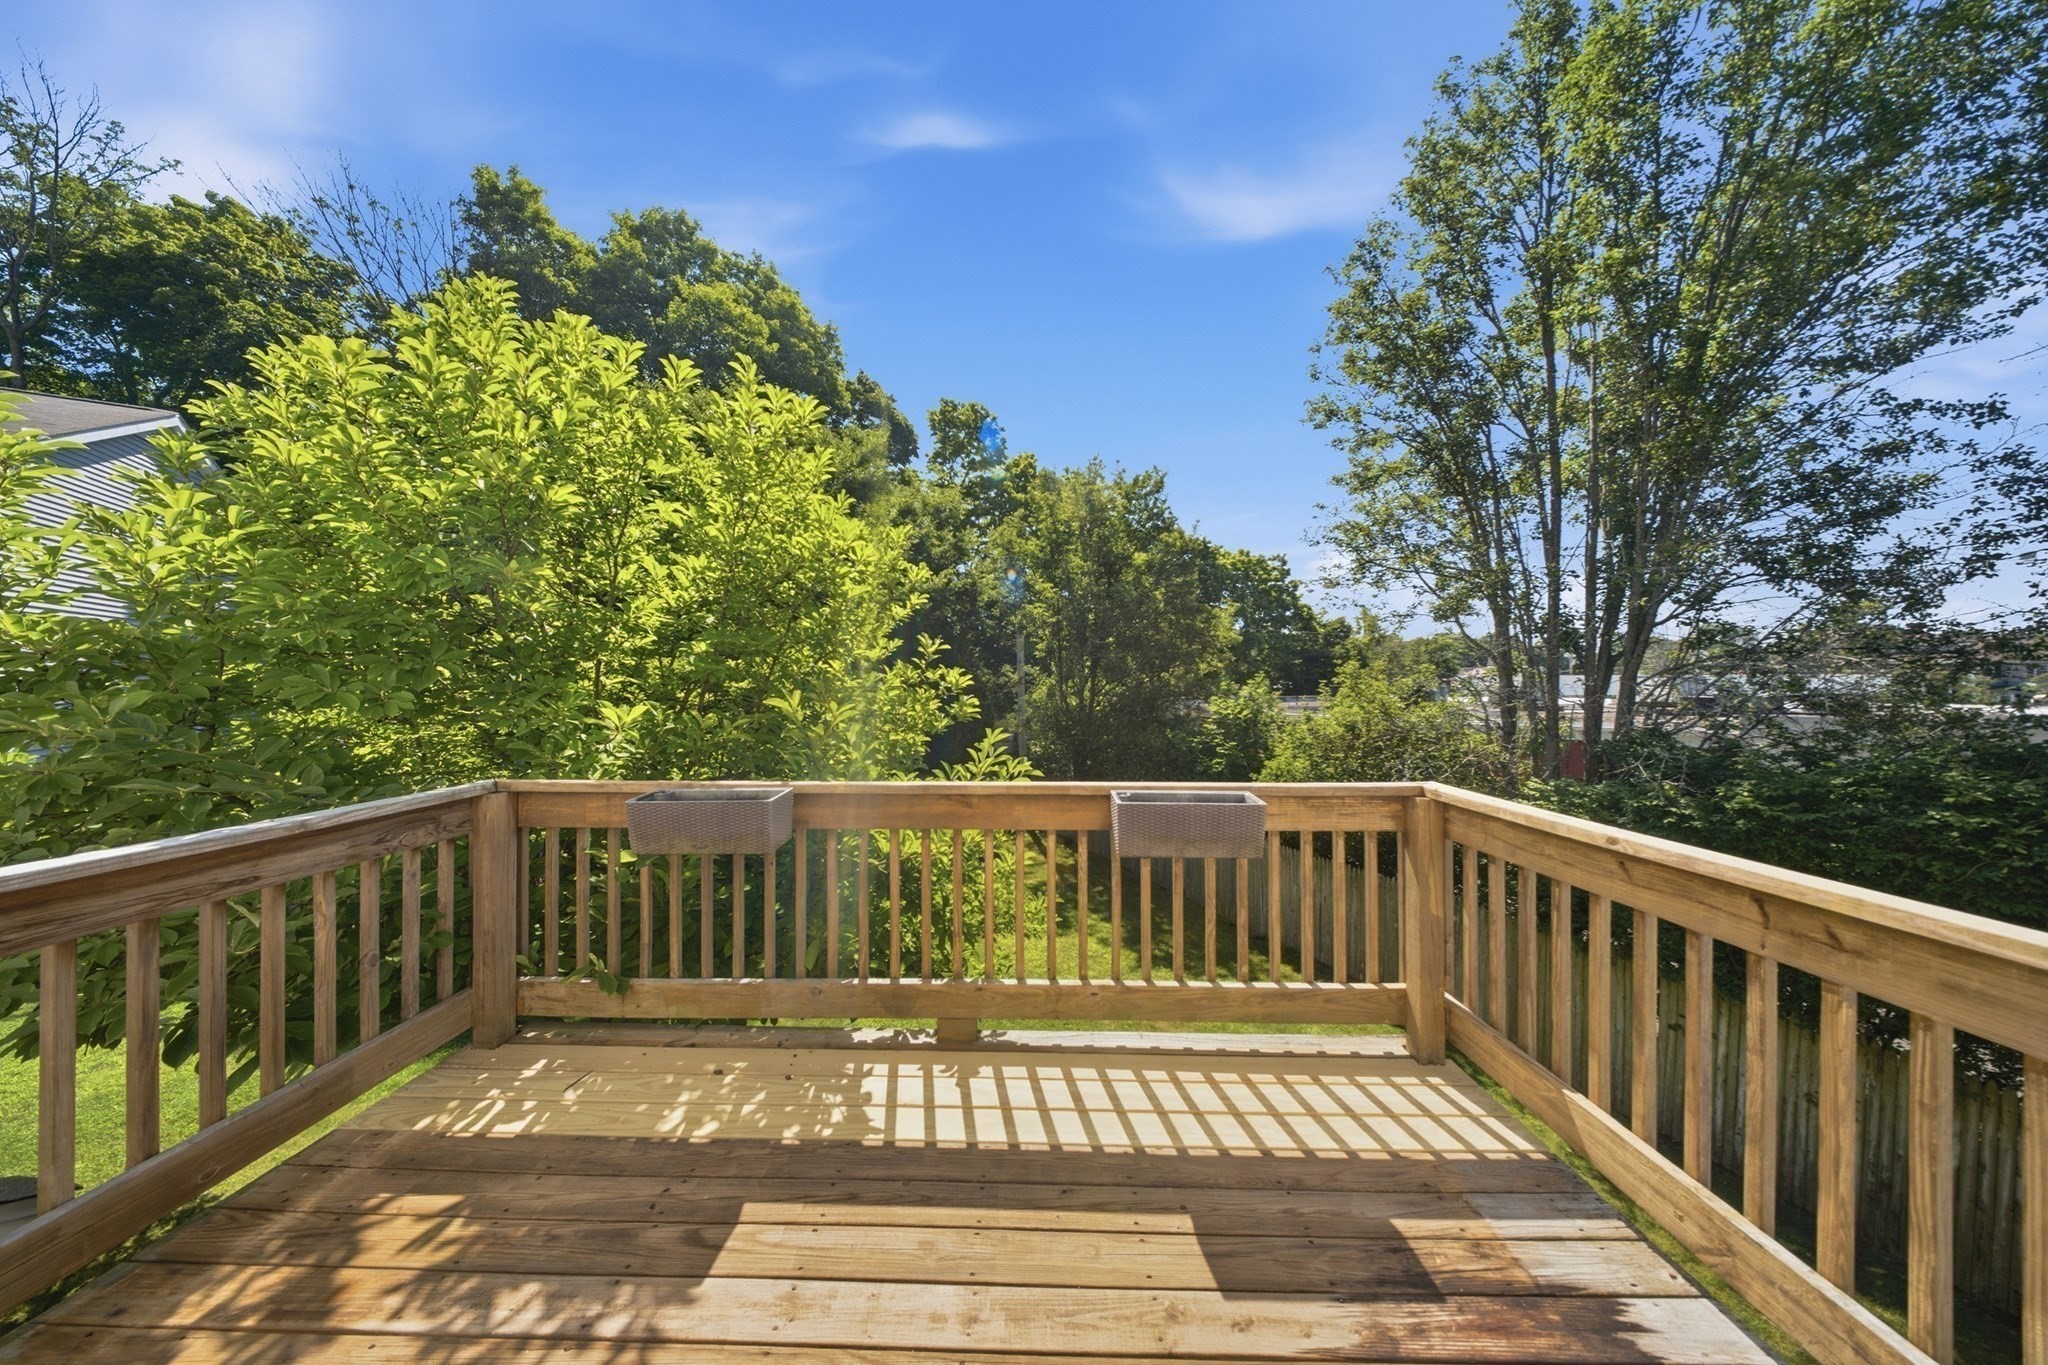
Wooden deck with railings and planter boxes, surrounded by leafy trees.
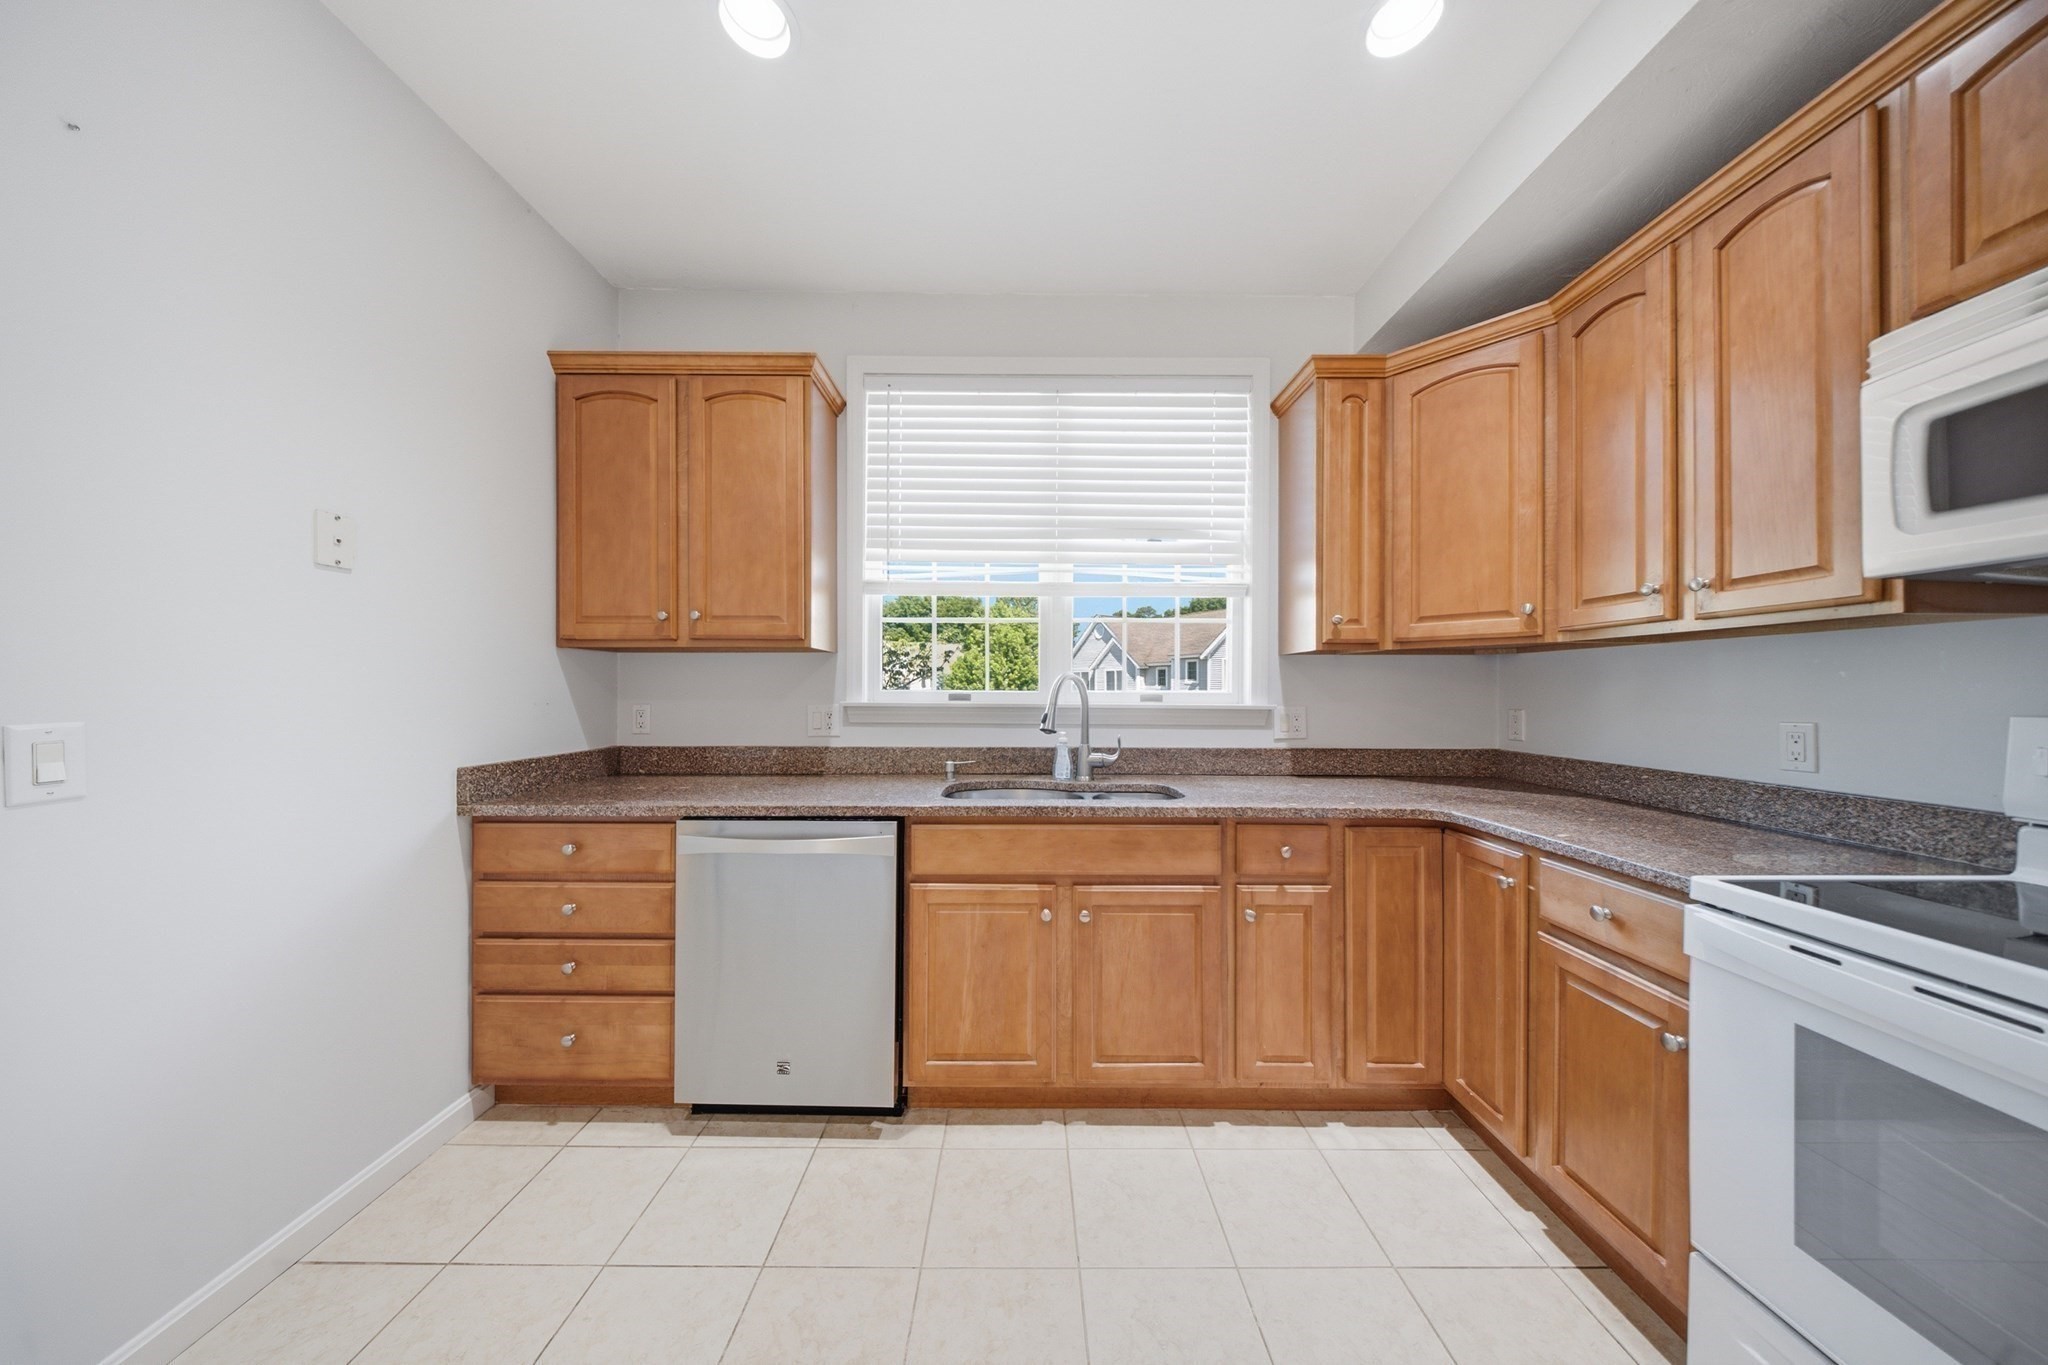
Kitchen with honey-colored cabinets, granite countertops, and a sink beneath a window.
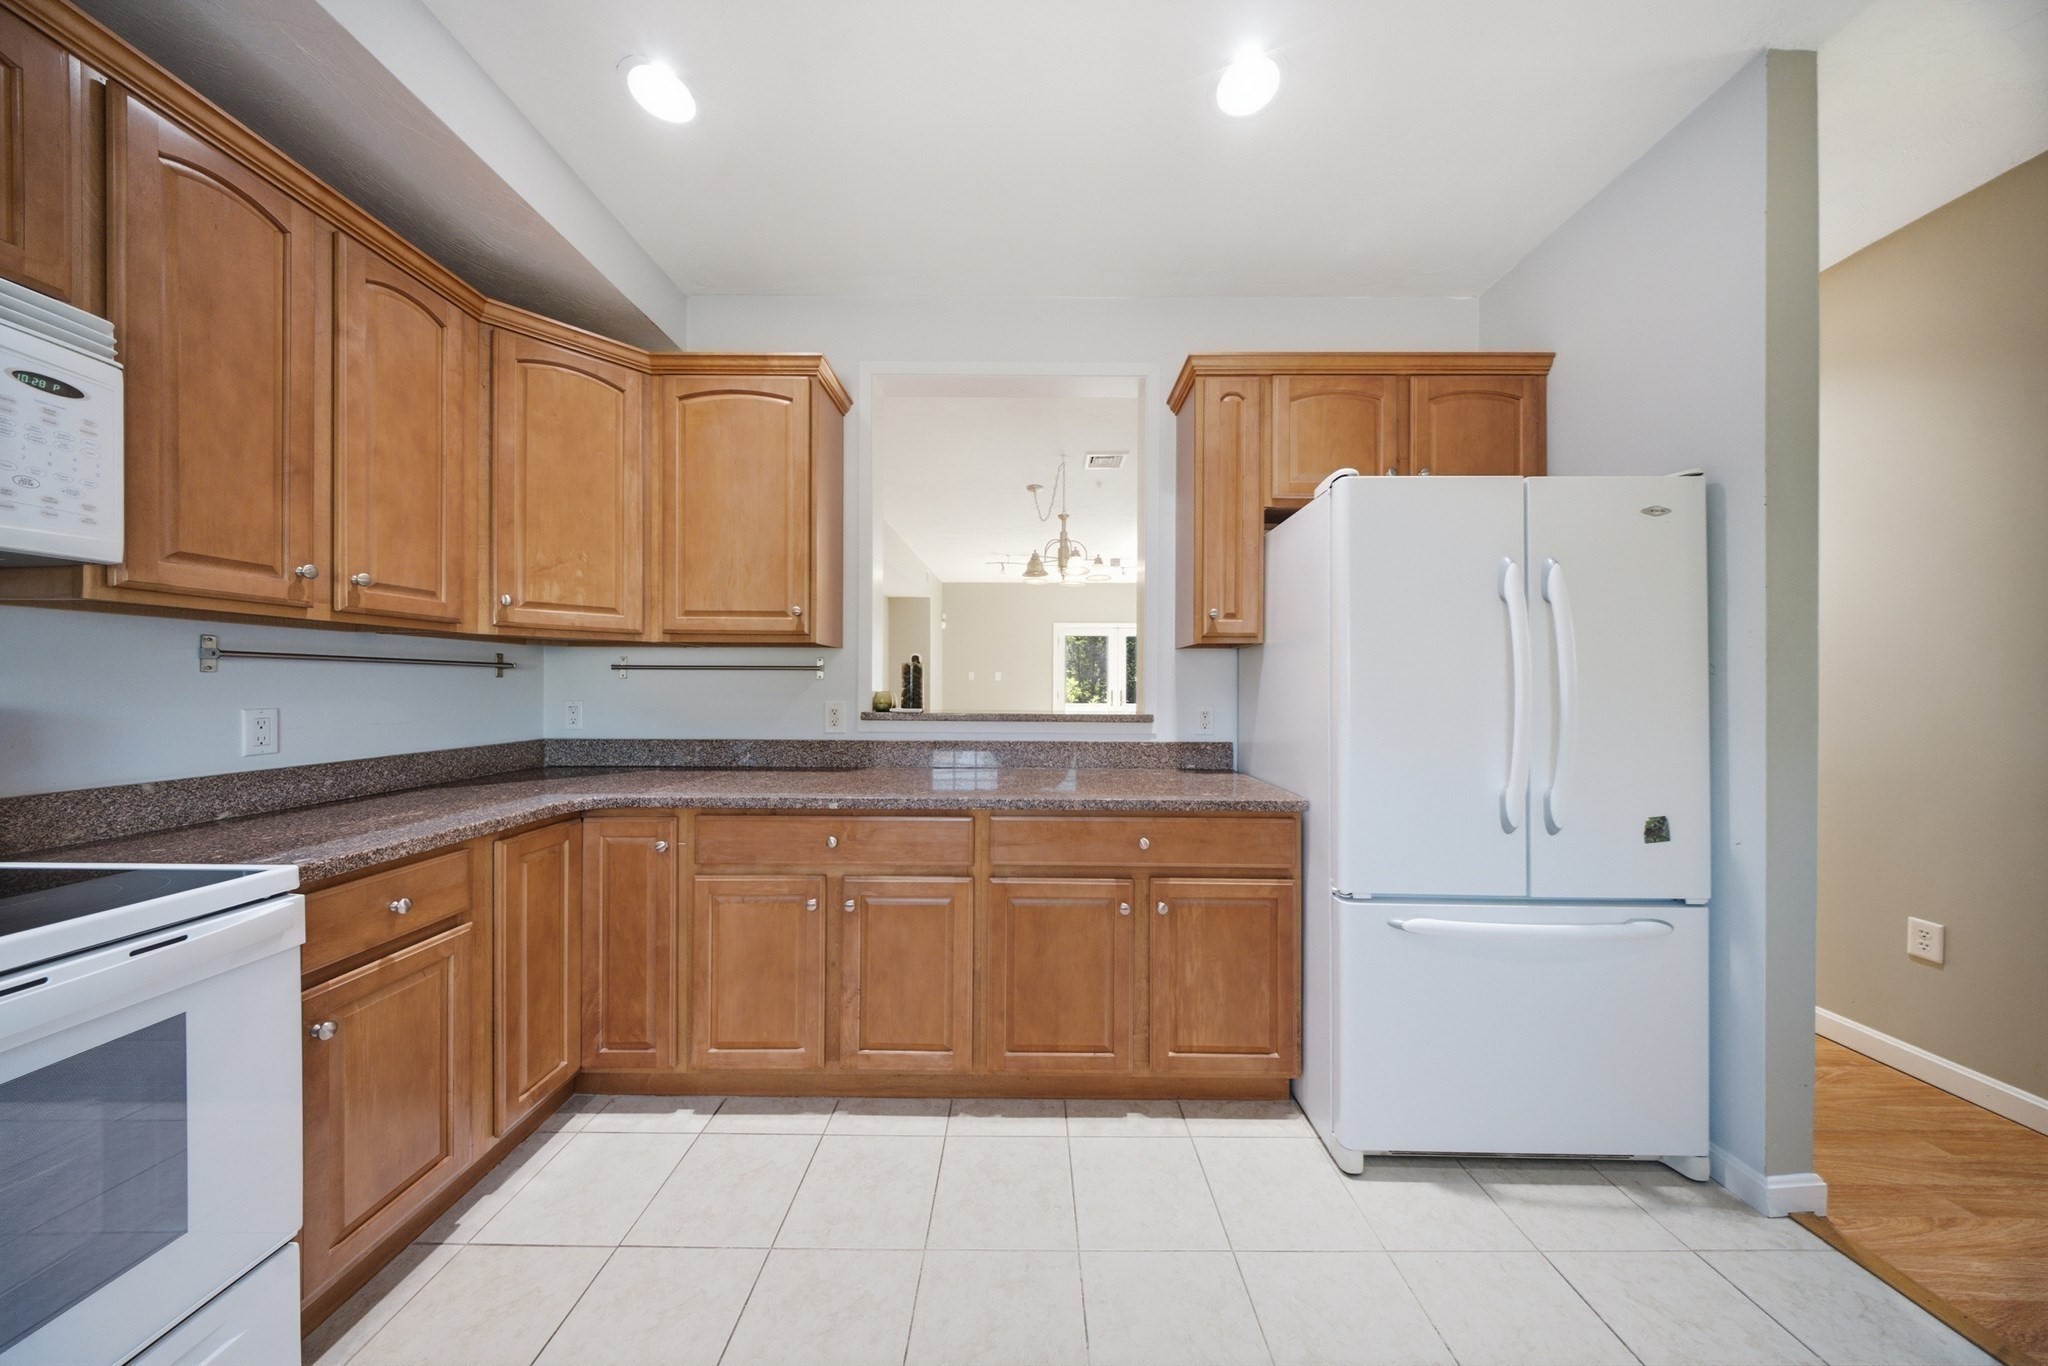
Kitchen with wood cabinets, speckled counters, and white appliances.
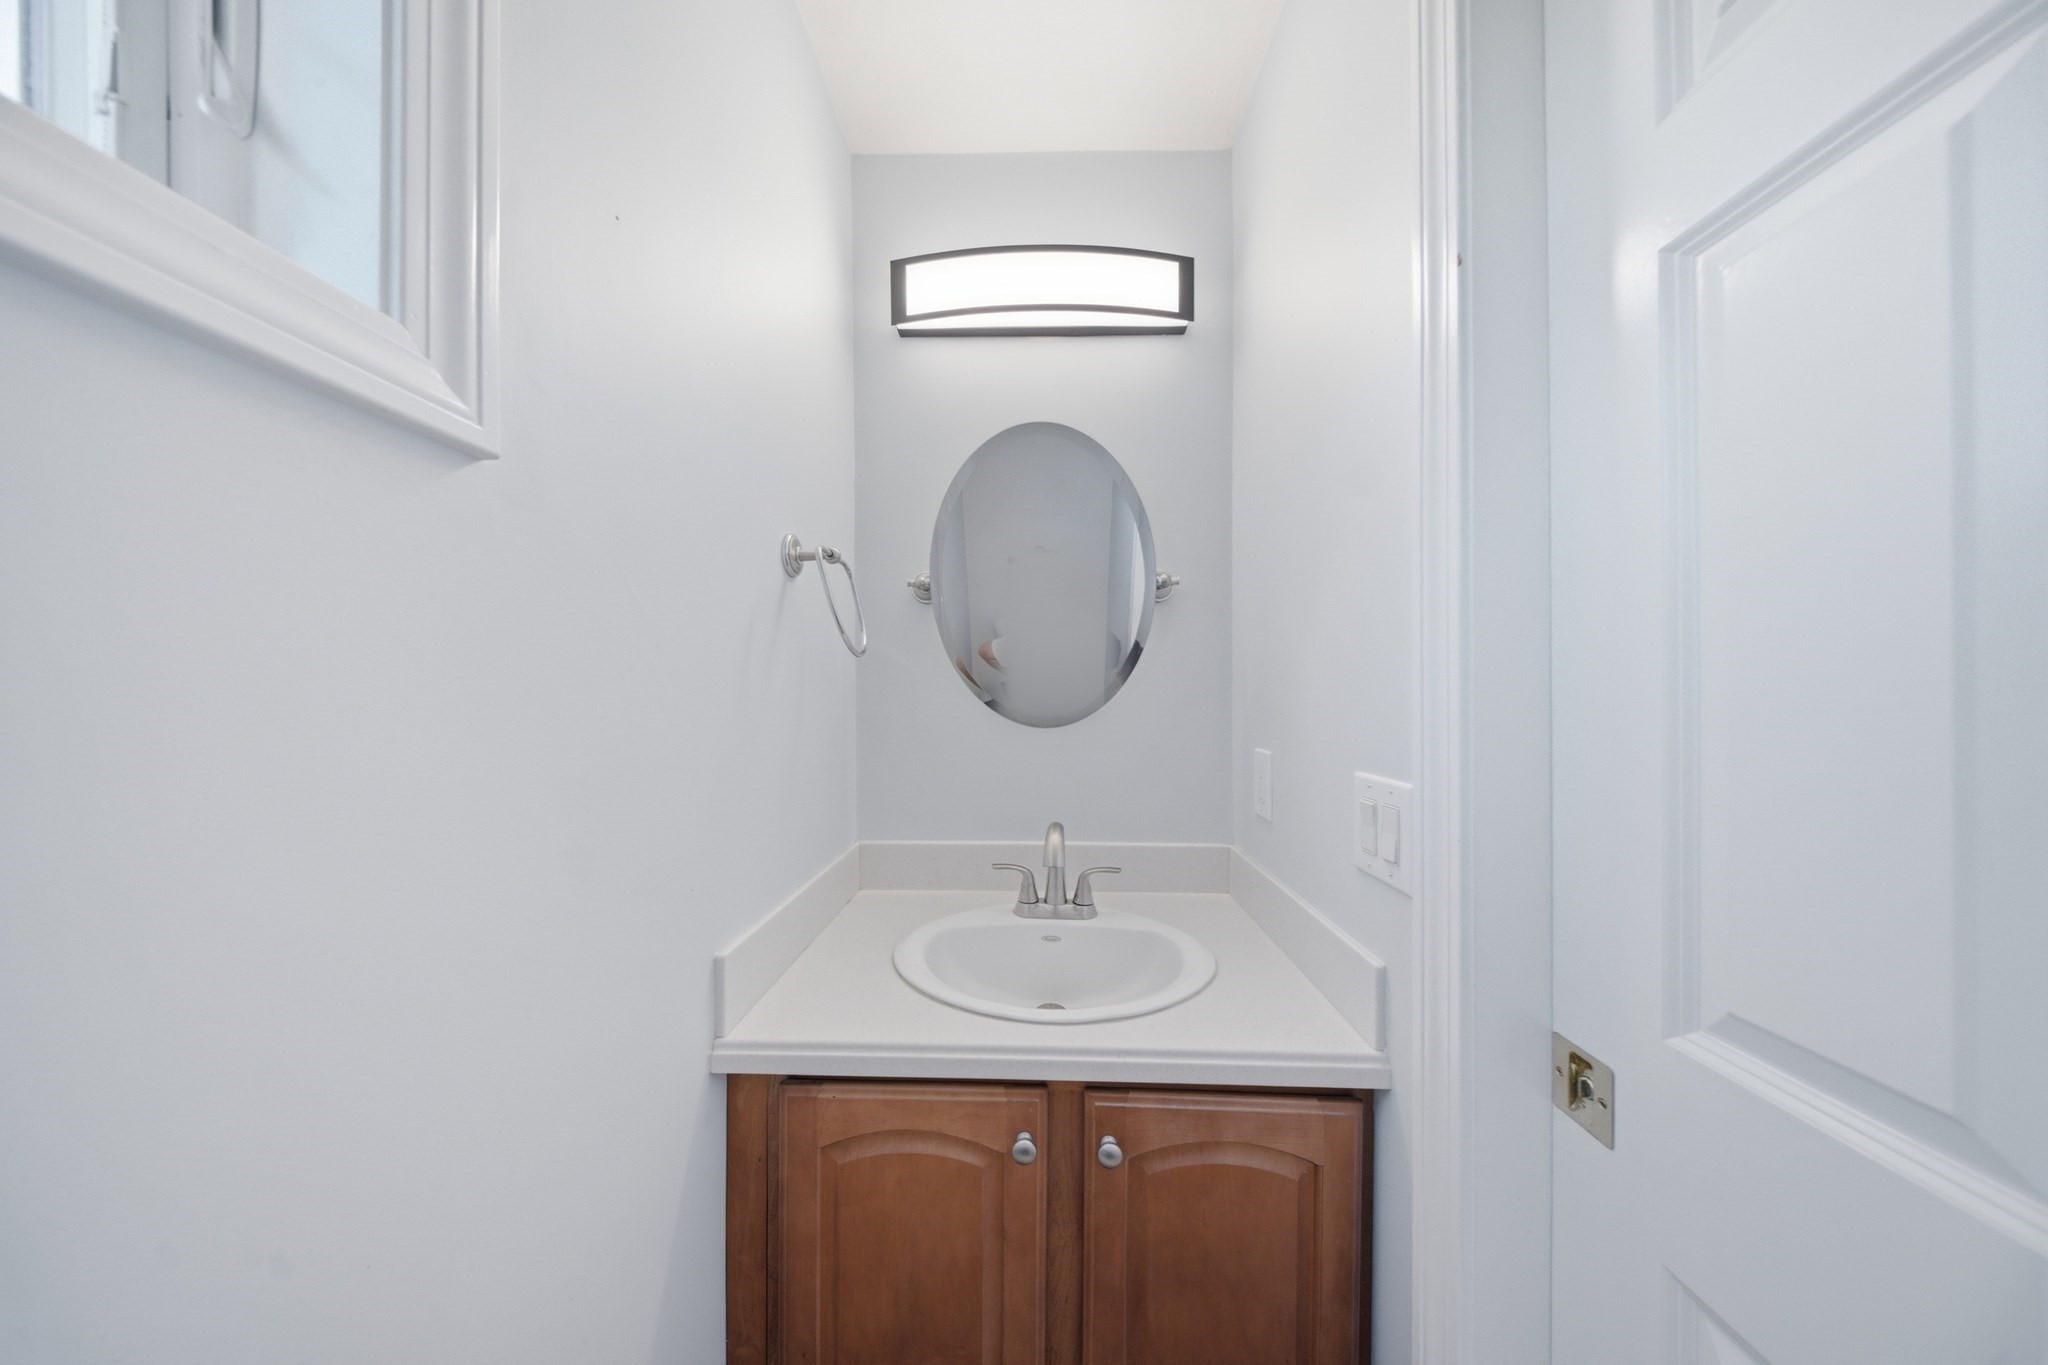
Bathroom vanity with an oval mirror, white countertop, and warm wood cabinets.
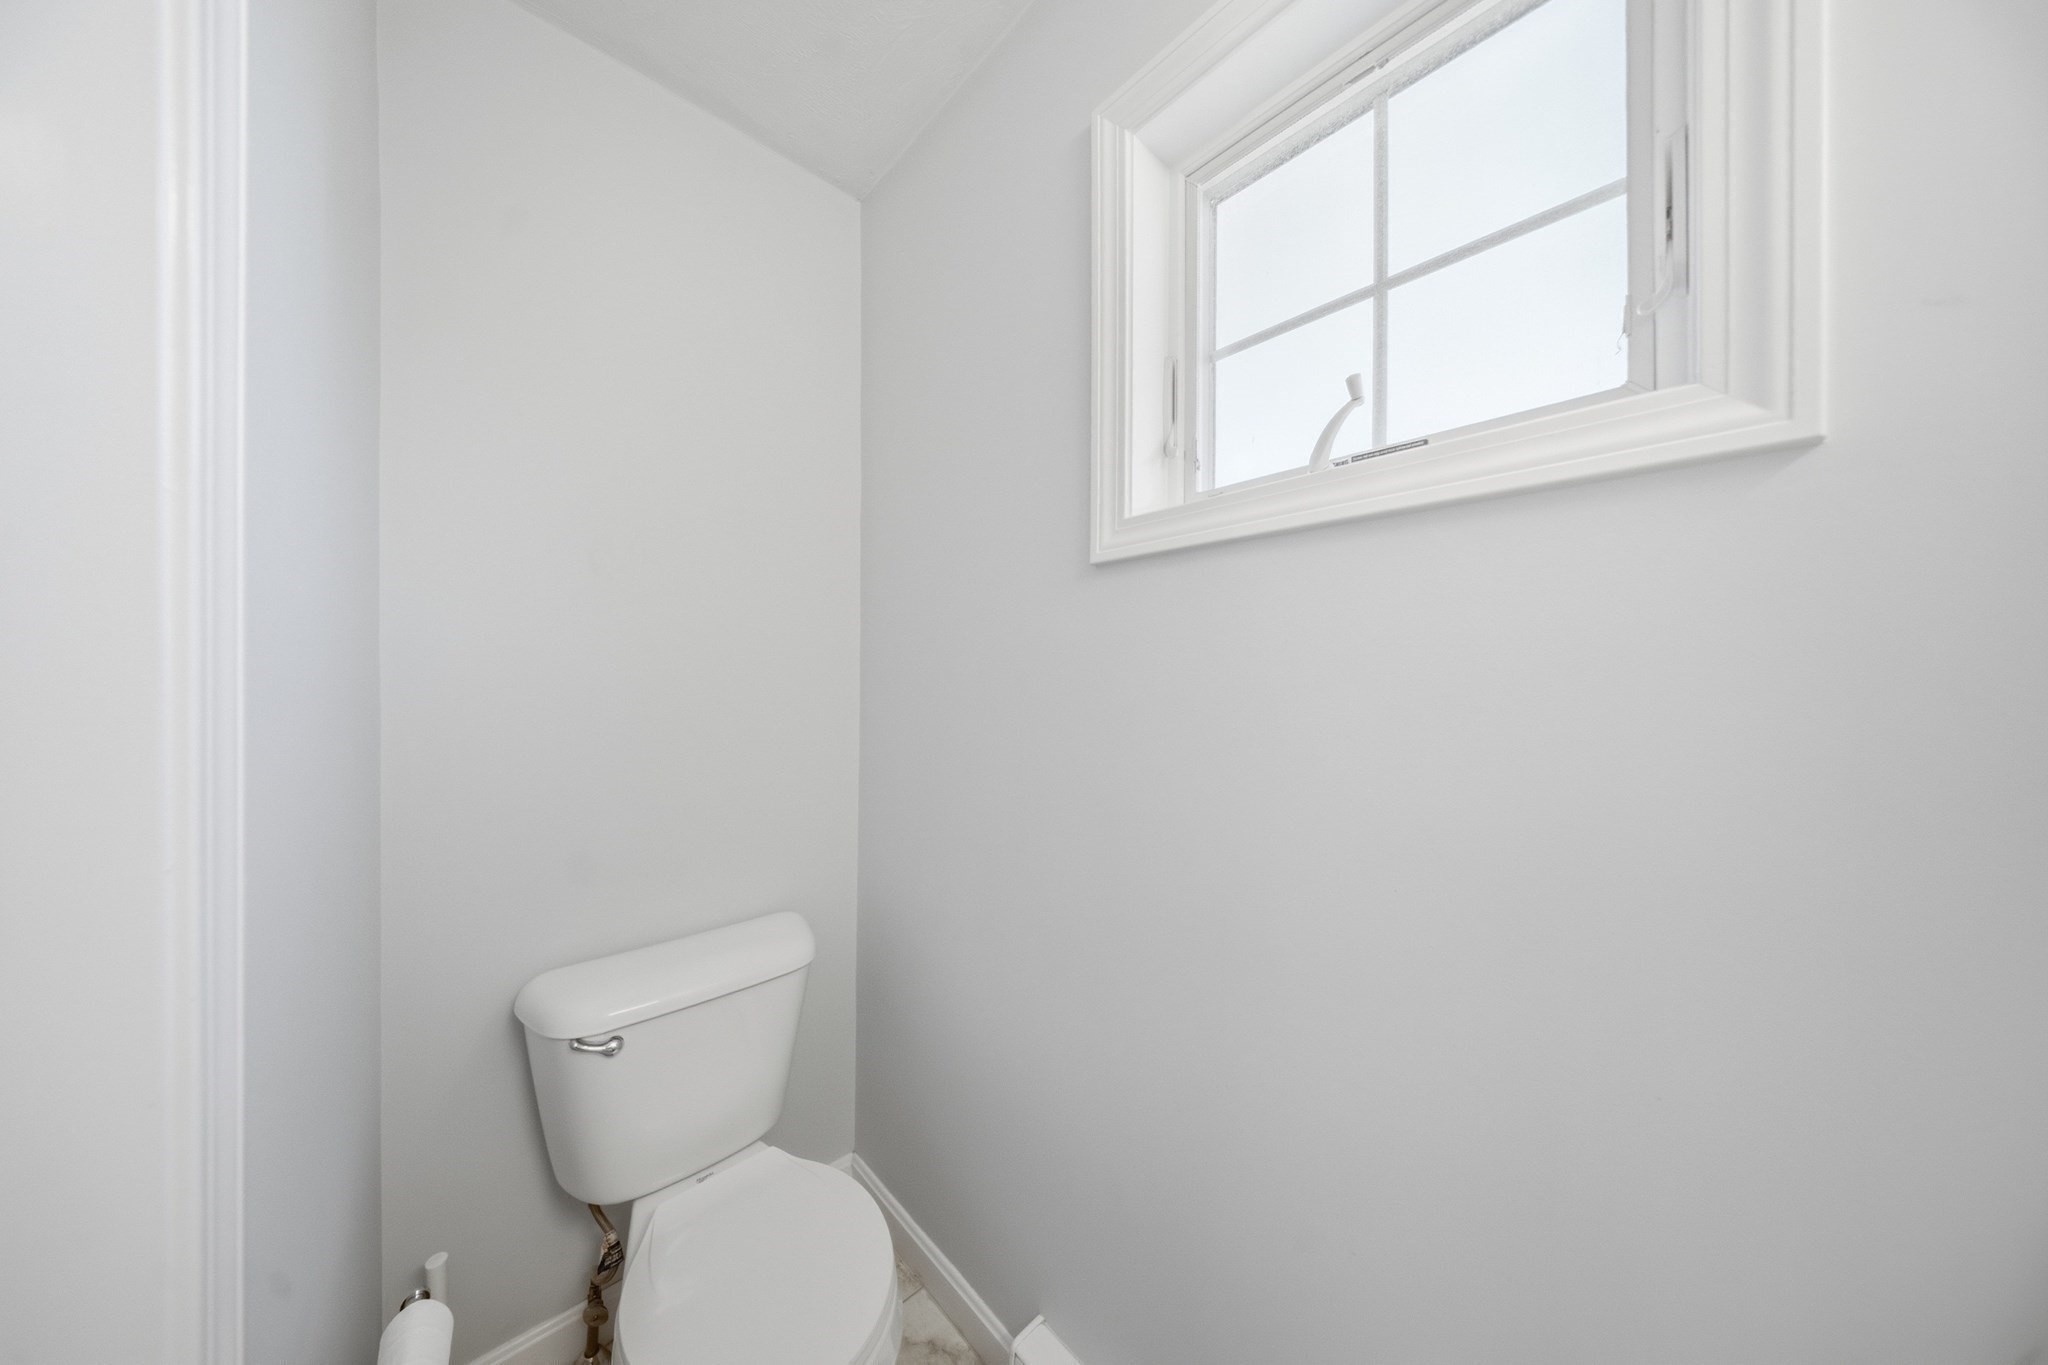
Small bathroom with a white toilet beneath a high window.
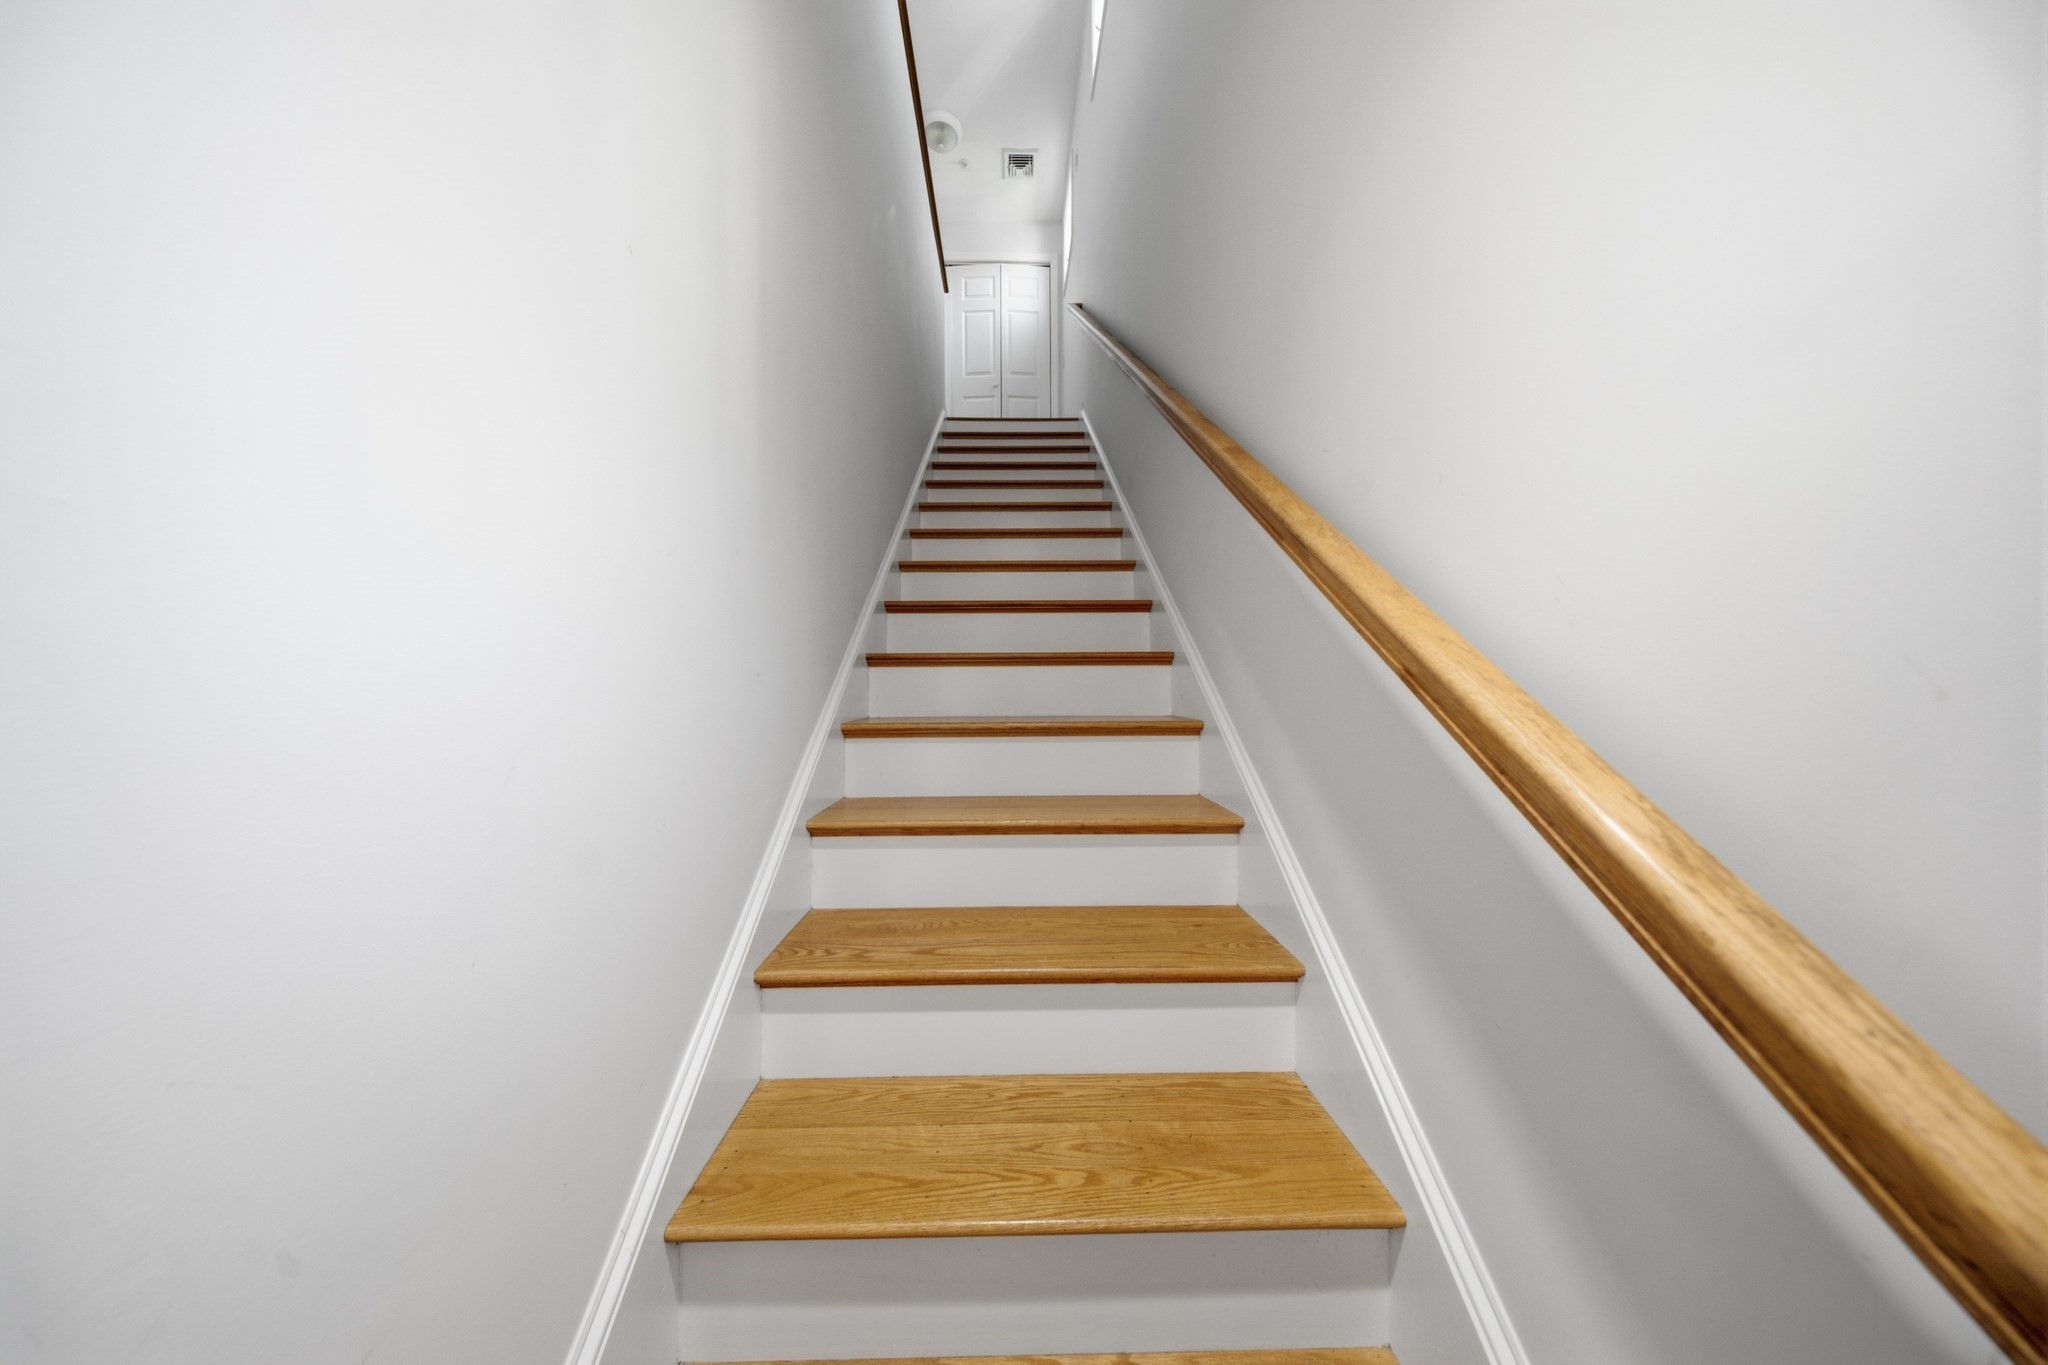
Staircase with natural wood treads and handrail leading to a door at the upper landing.
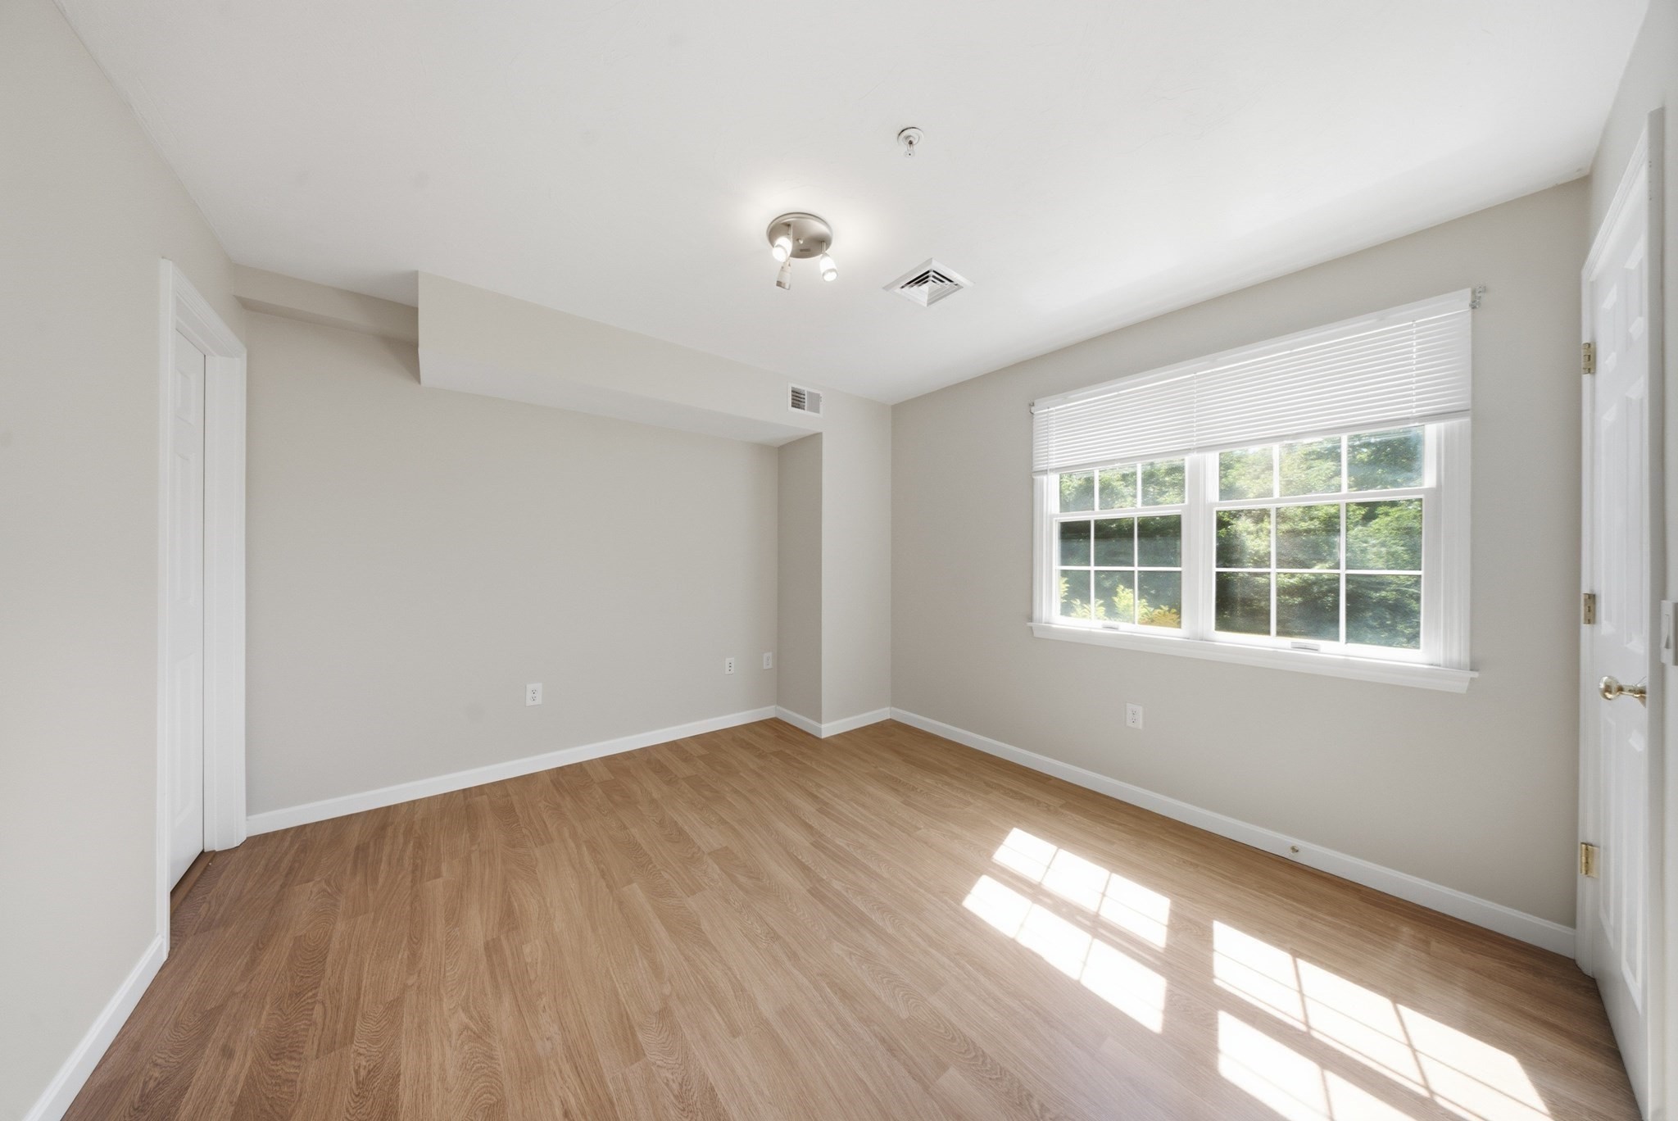
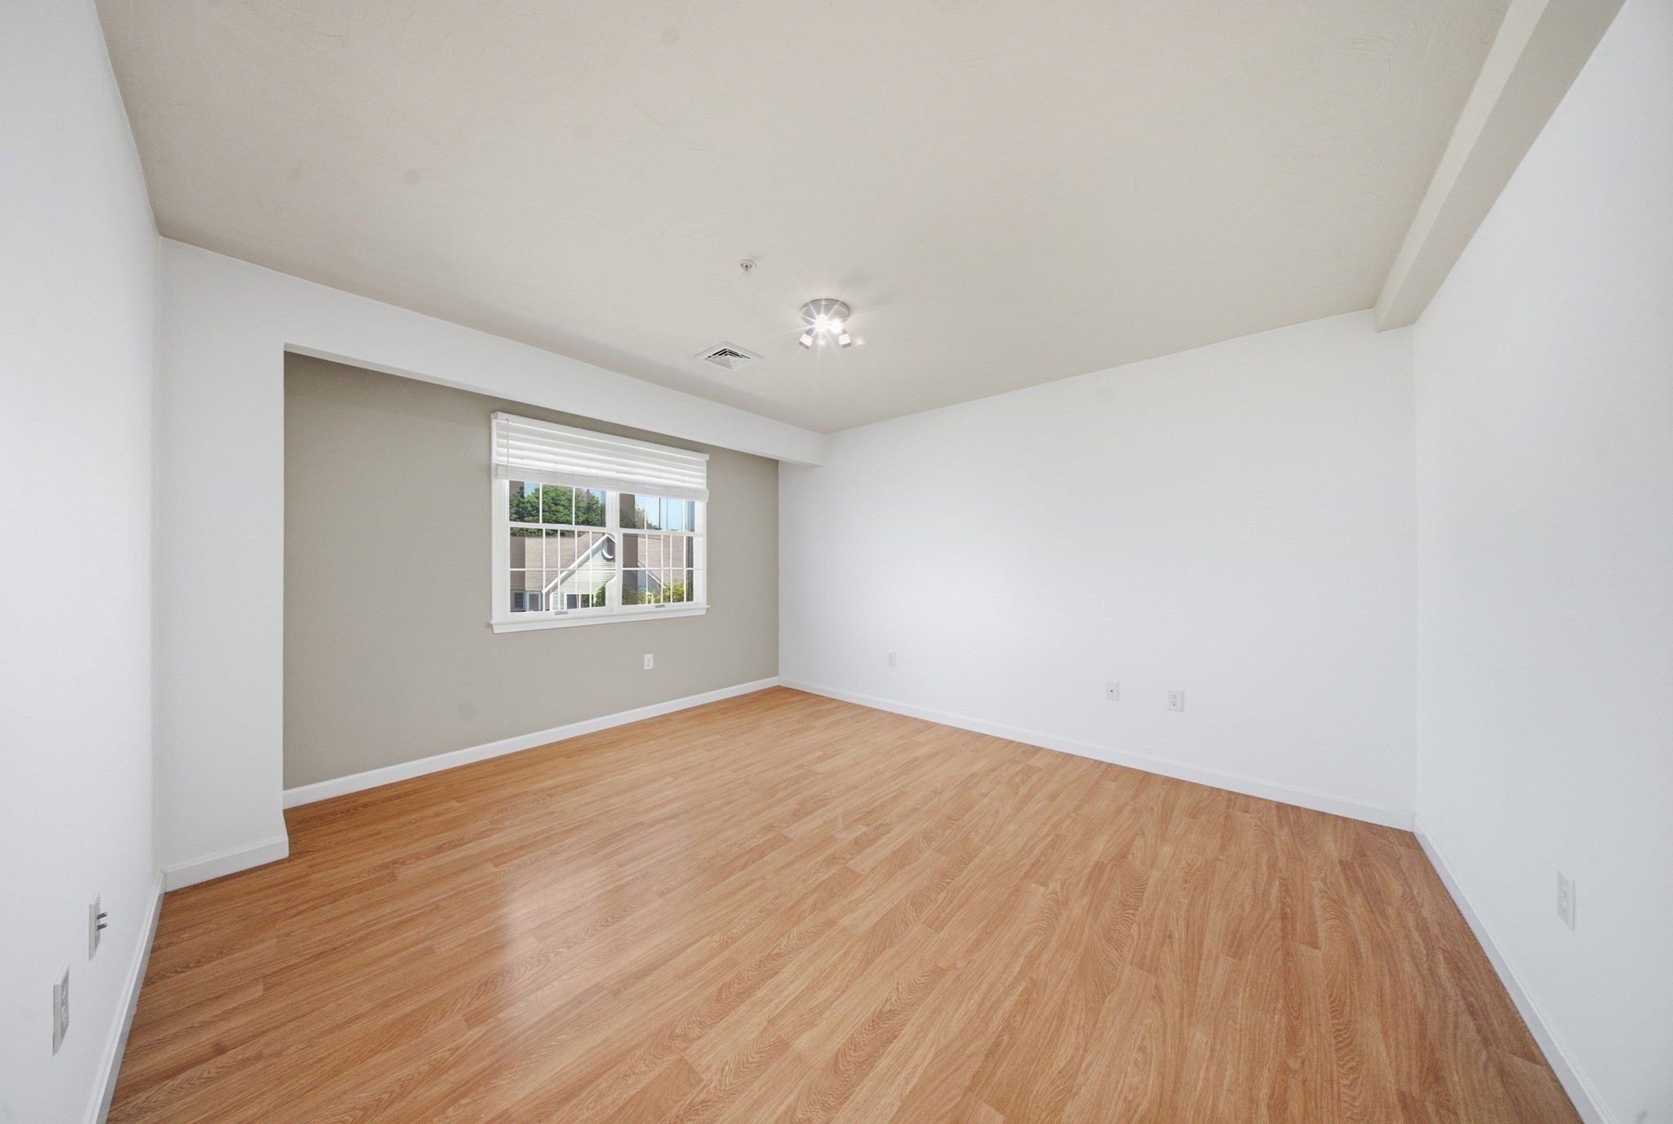
Vacant room with light wood flooring and a large sunlit window with blinds.
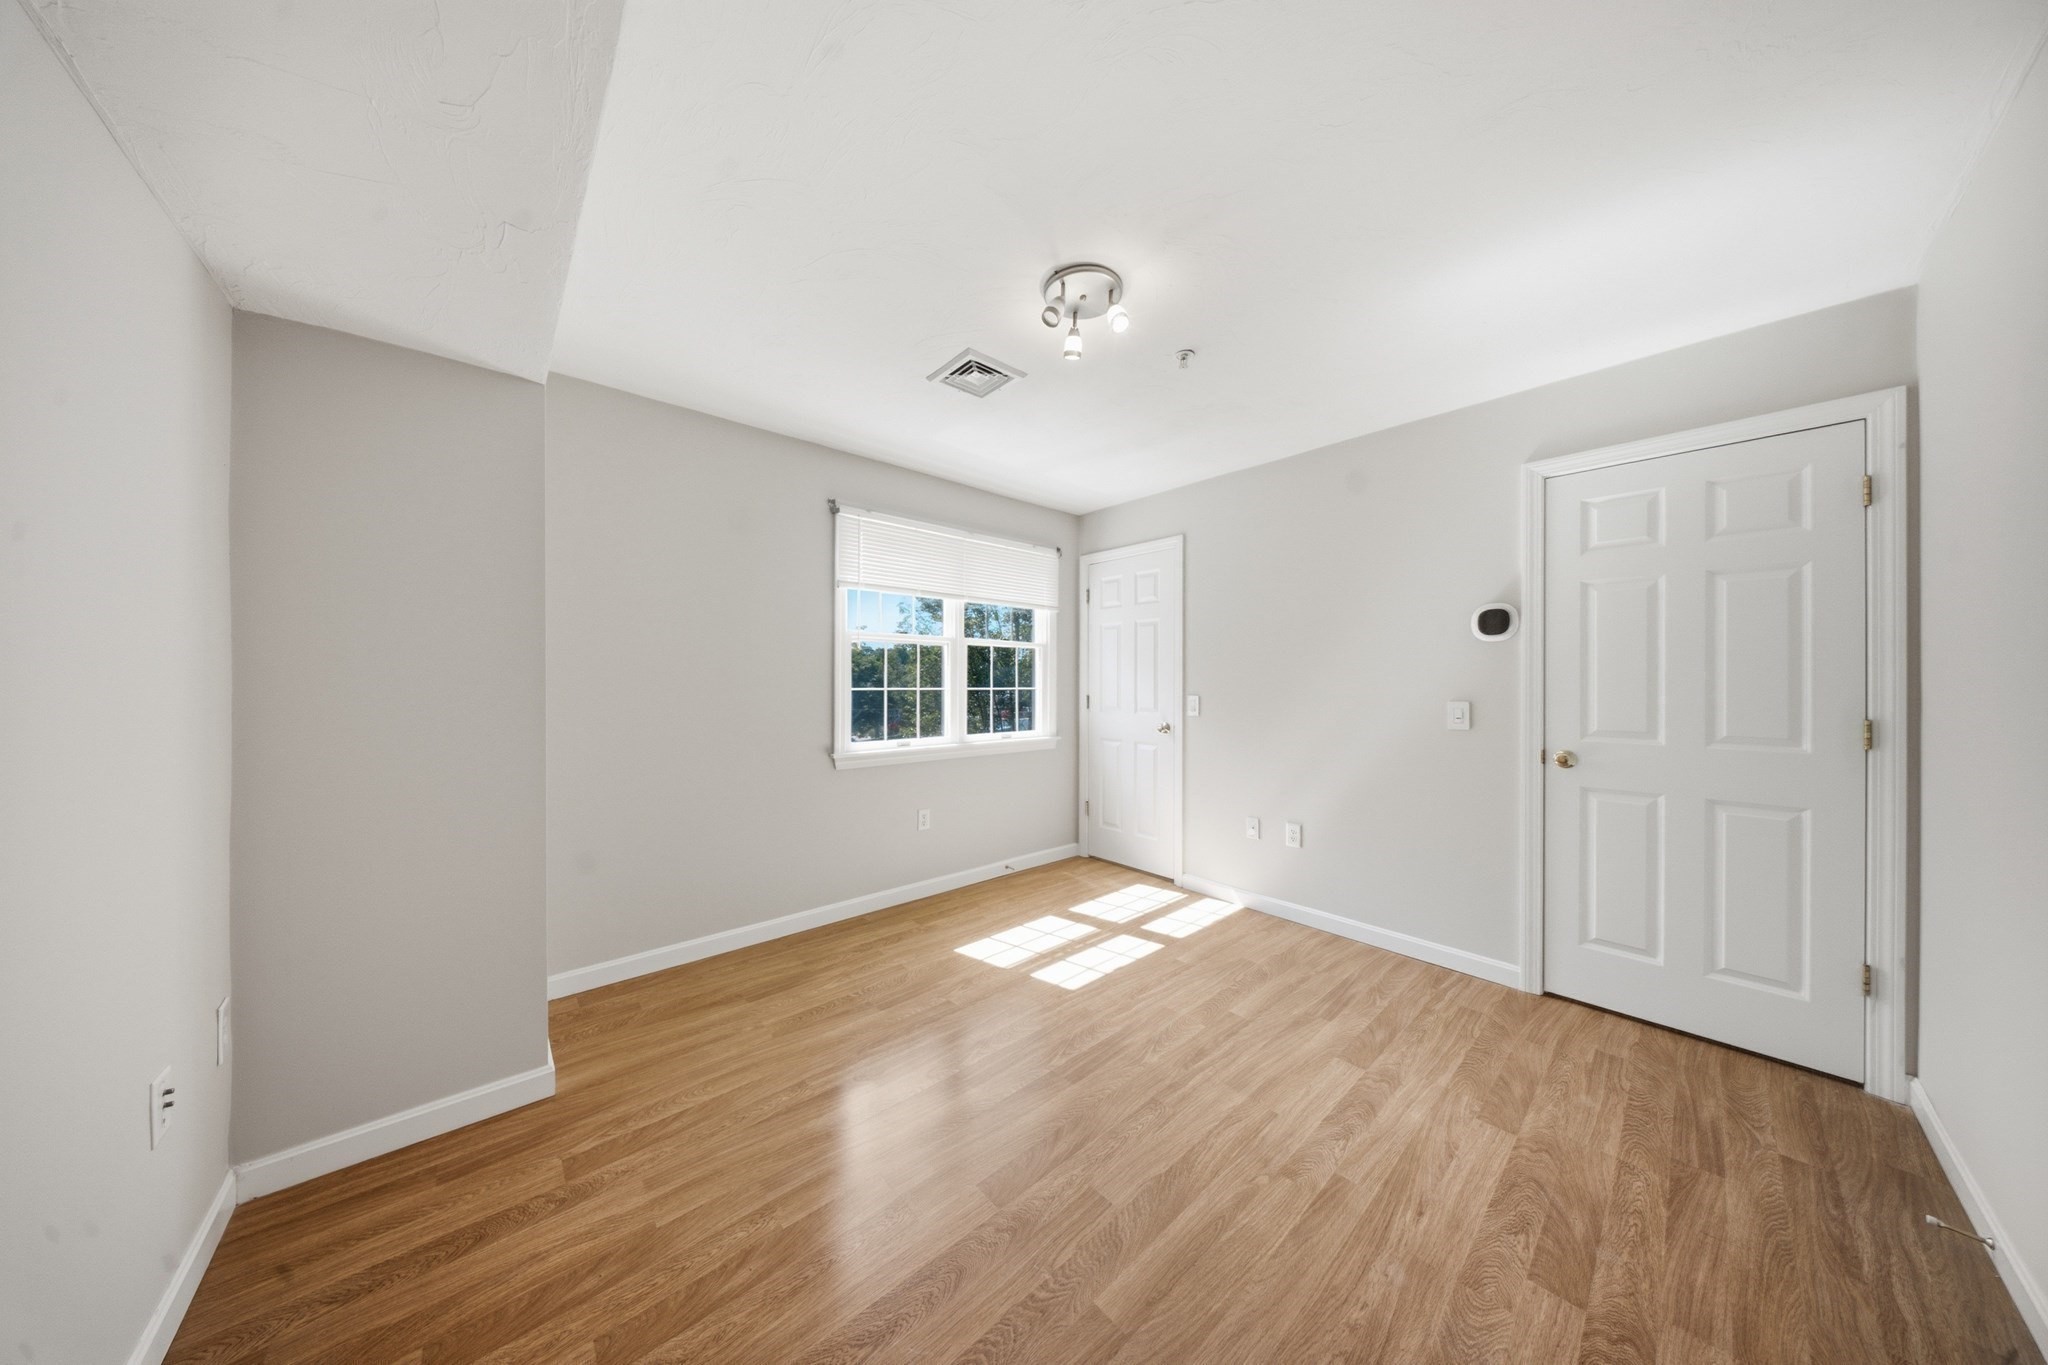
Empty room with wood-look flooring, two white doors, and sunlight shining through a window.
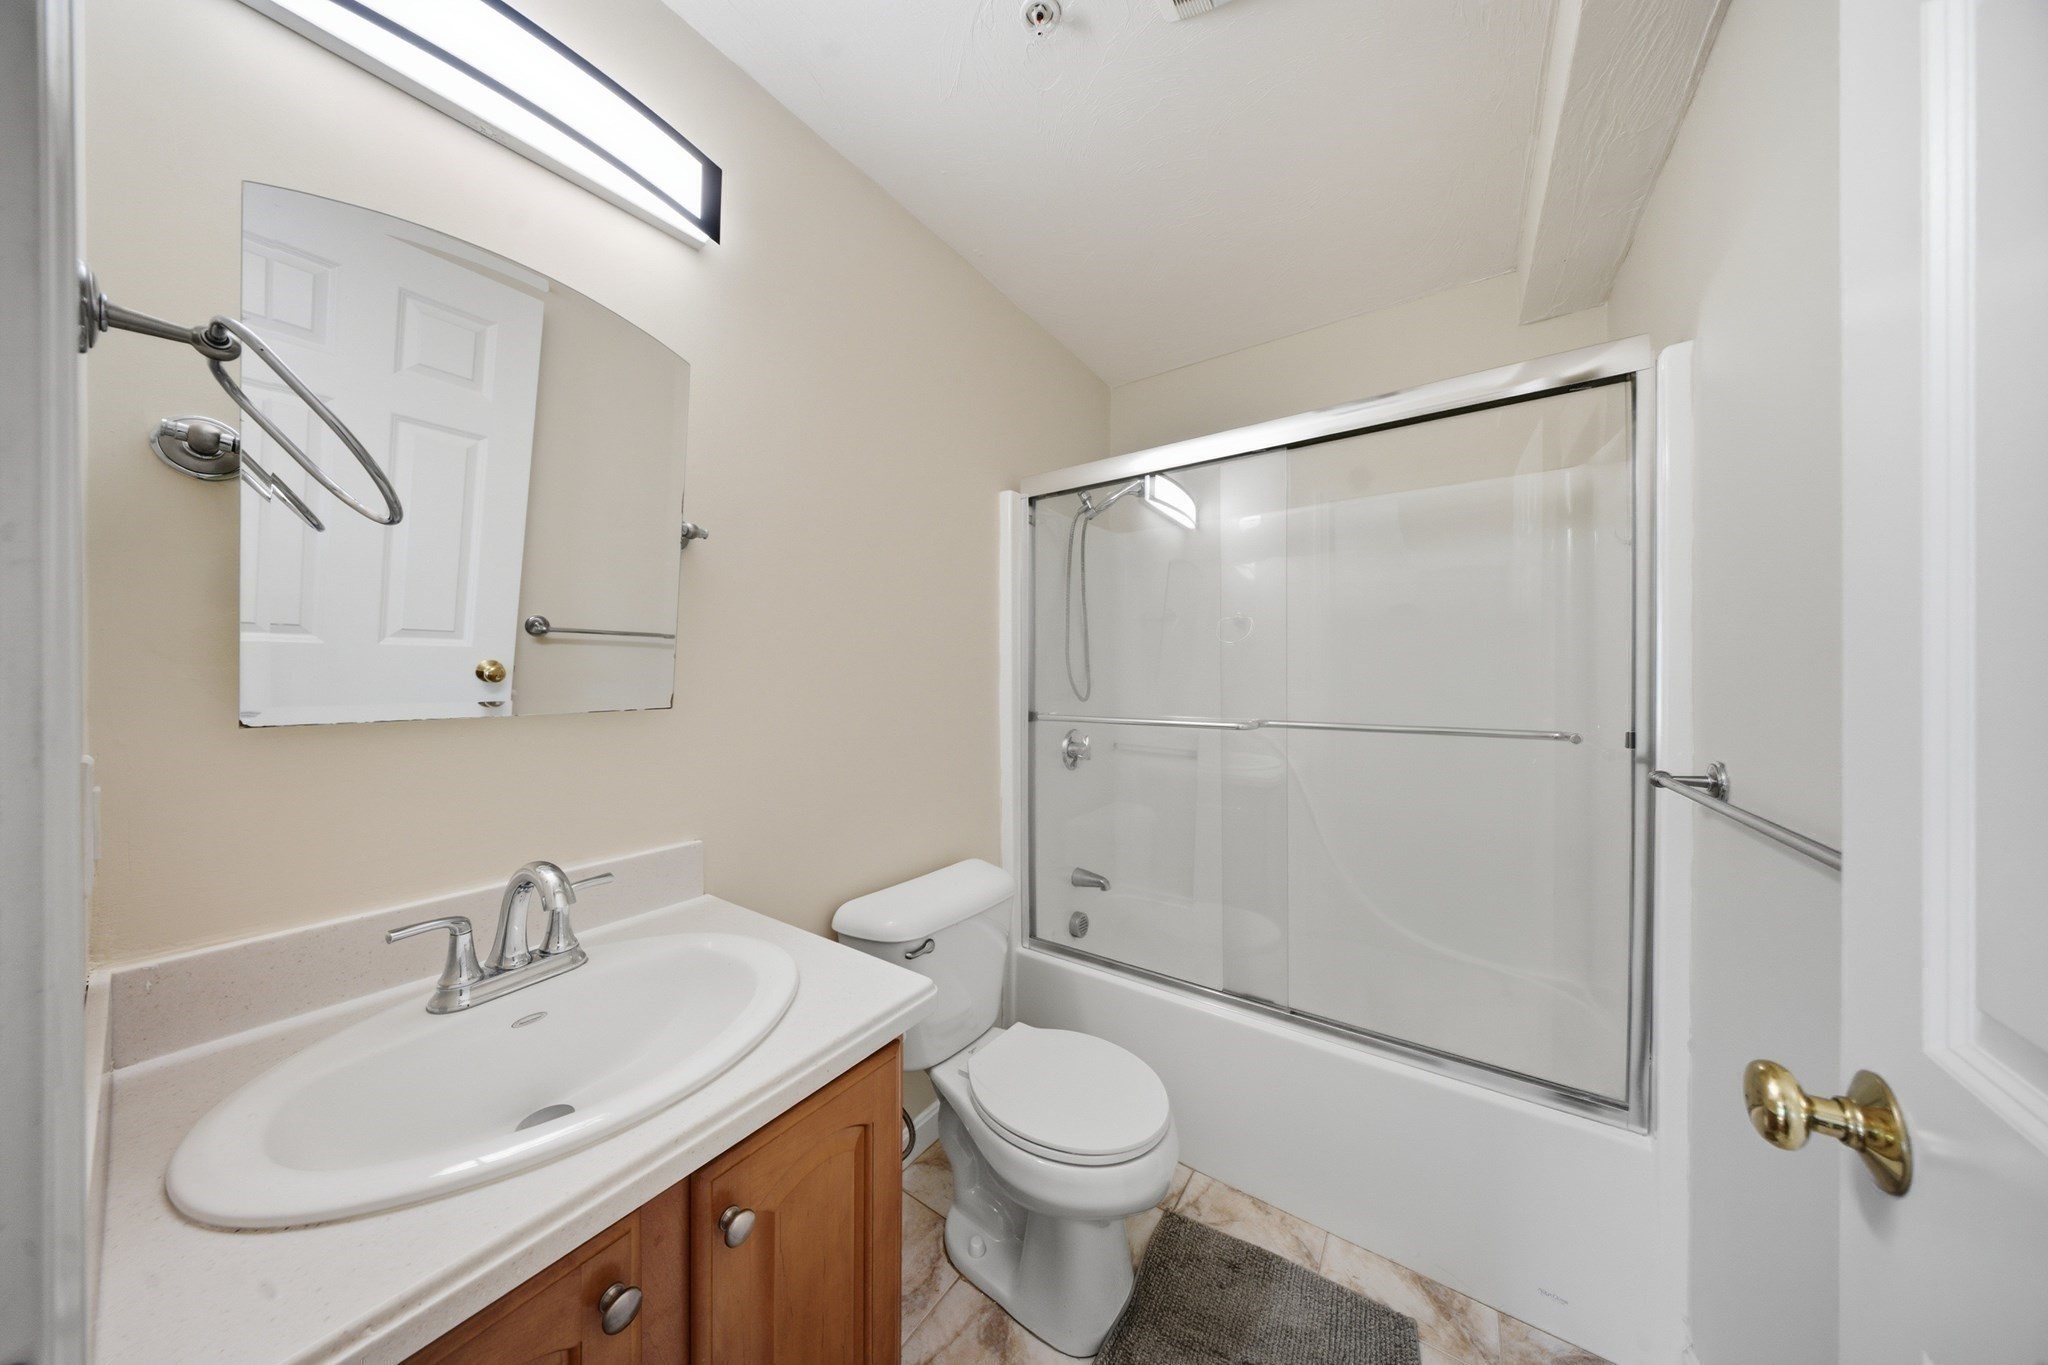
Bathroom with a wood vanity, mirrored cabinet, and bathtub enclosed by sliding glass doors.
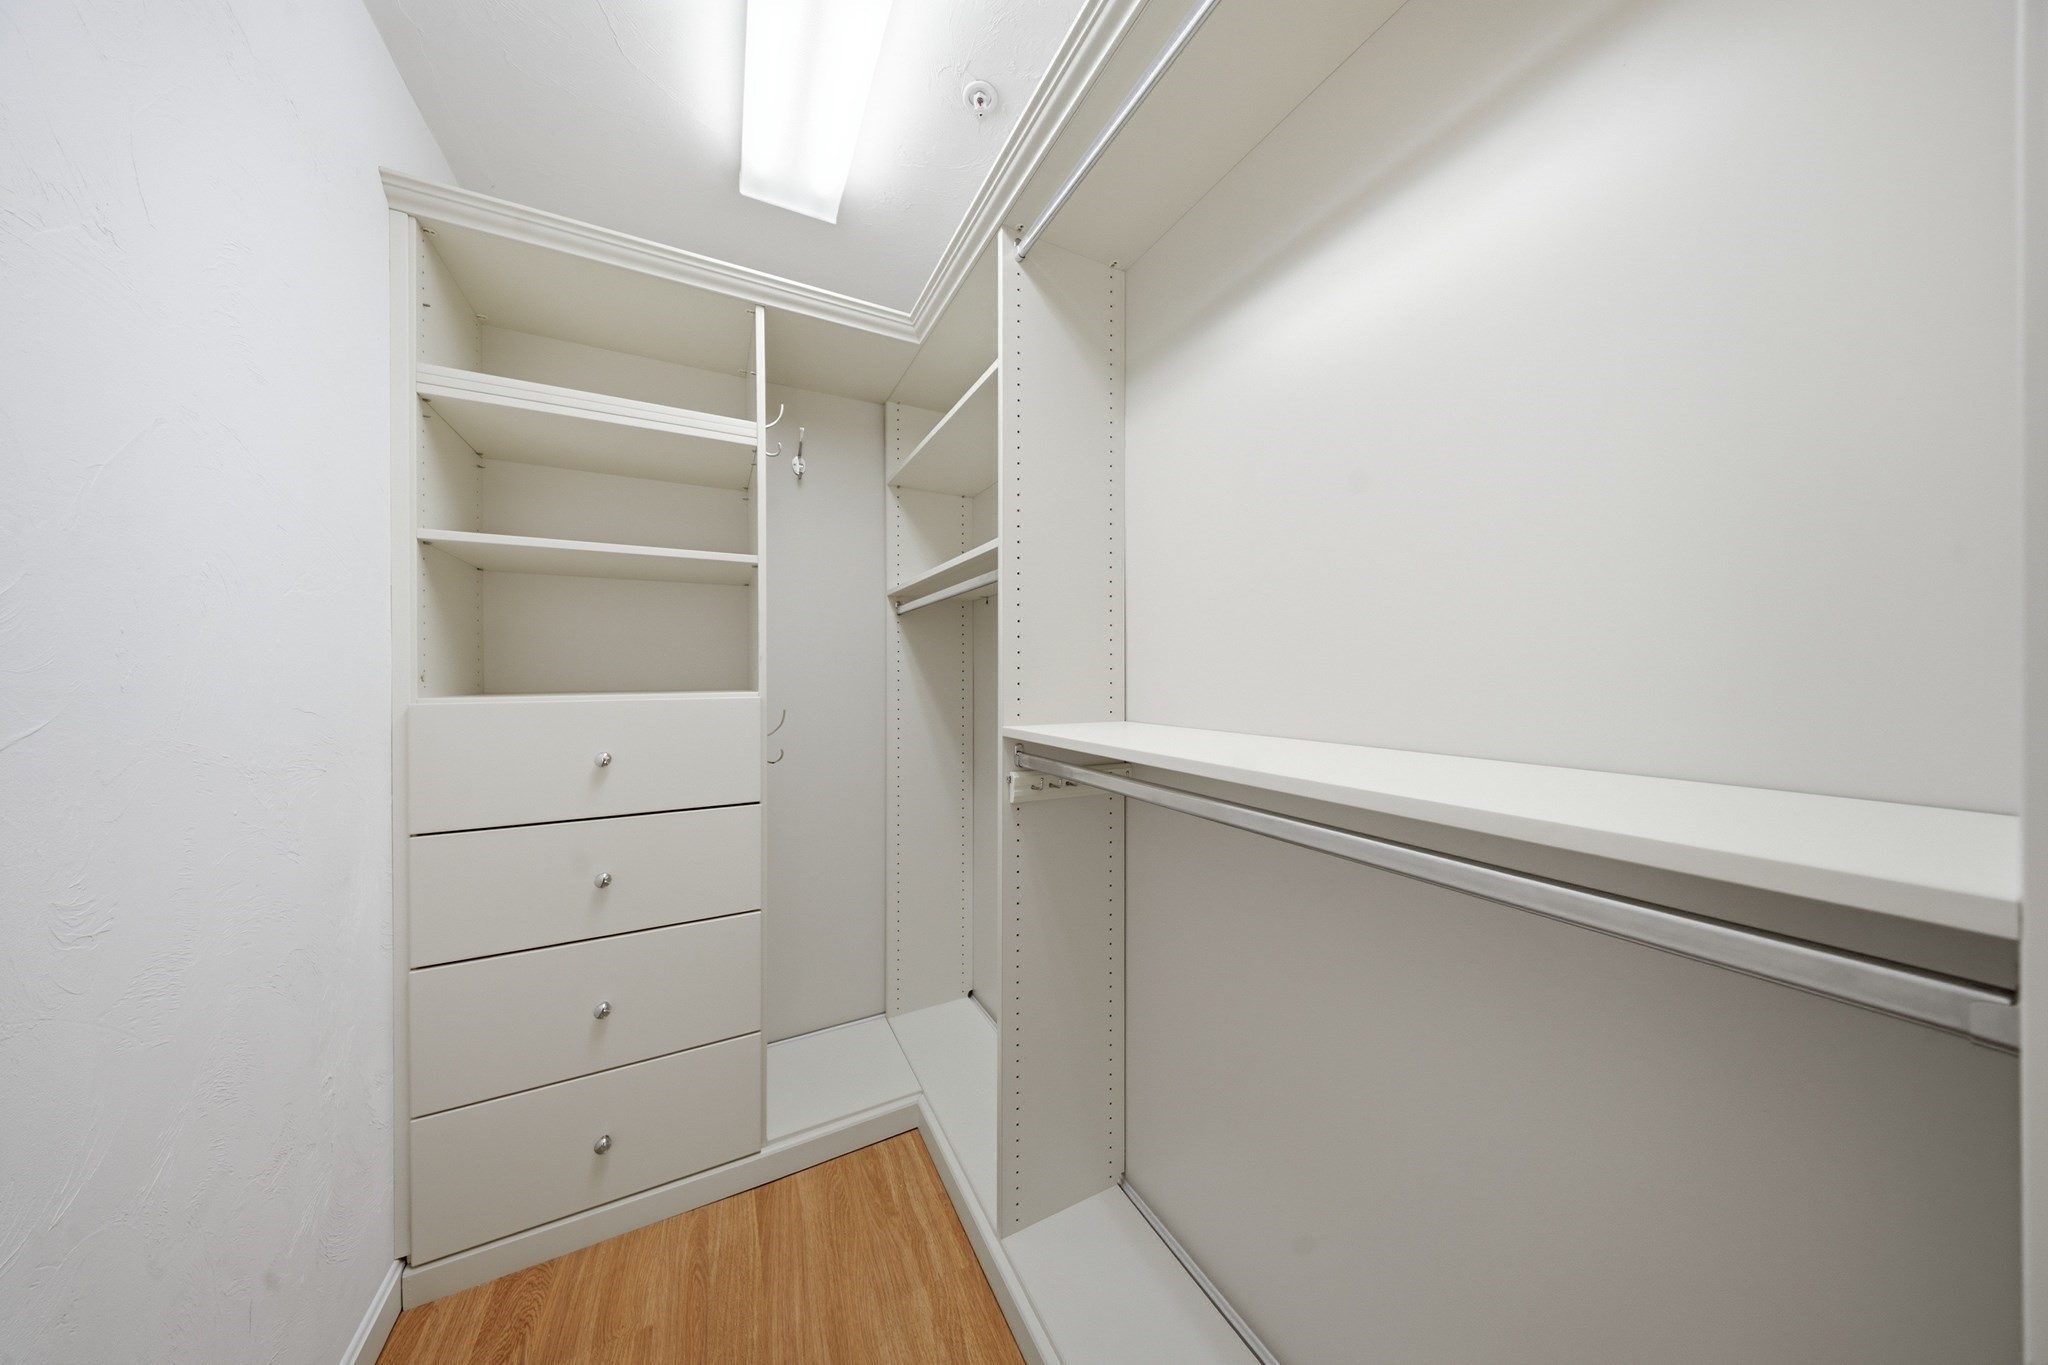
Walk-in closet with built-in drawers, shelves, and hanging rods.
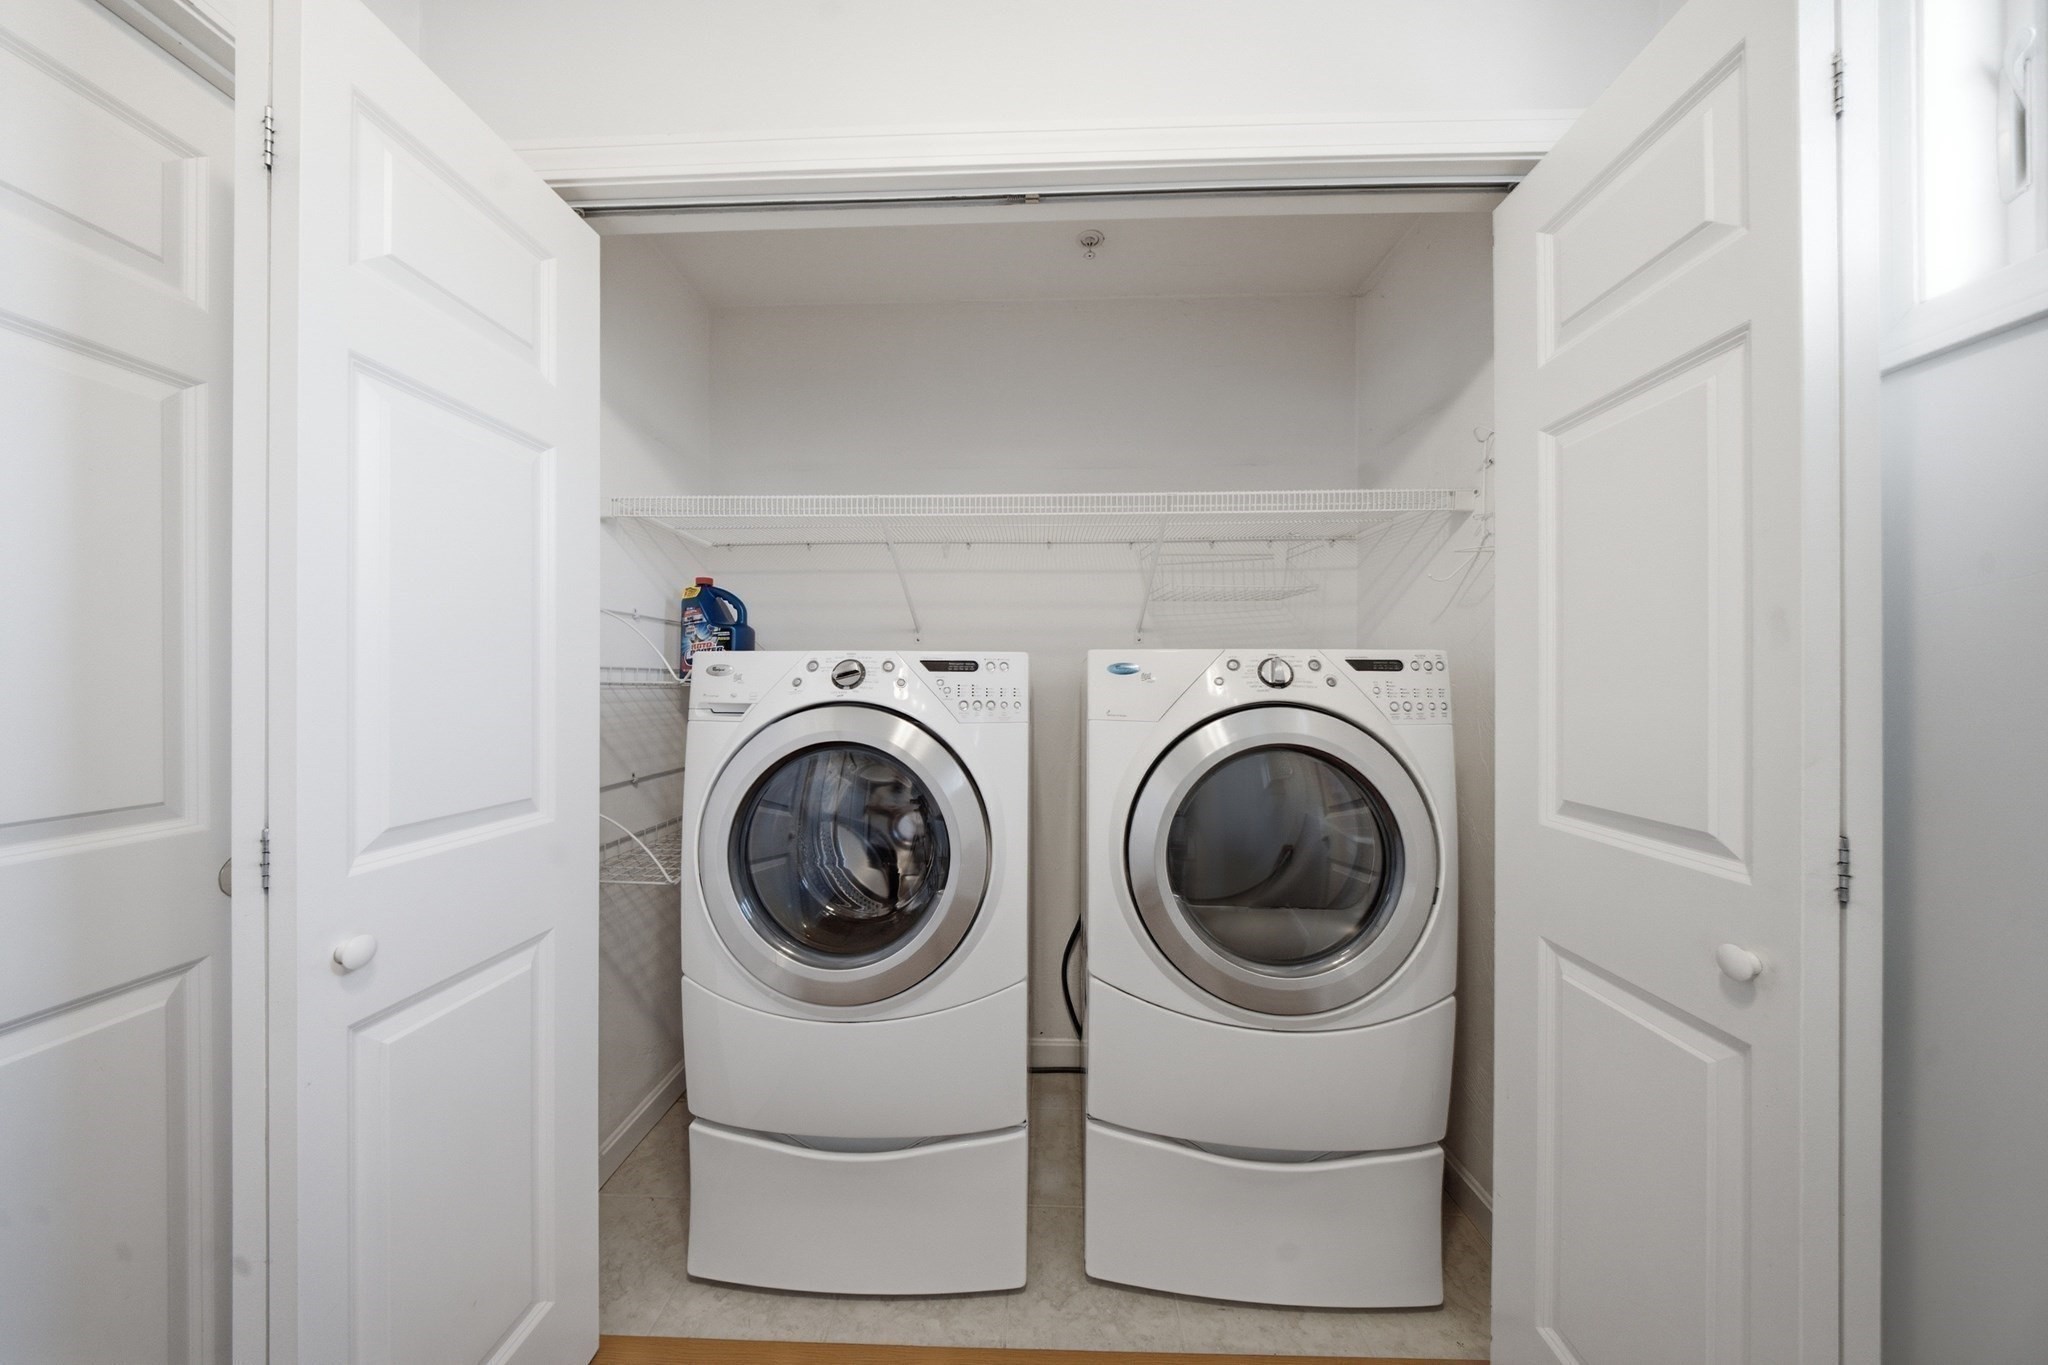
Laundry closet with side-by-side front-loading washer and dryer beneath wire shelves.
Empty room with warm wood floors, a window with blinds, and a taupe accent wall.
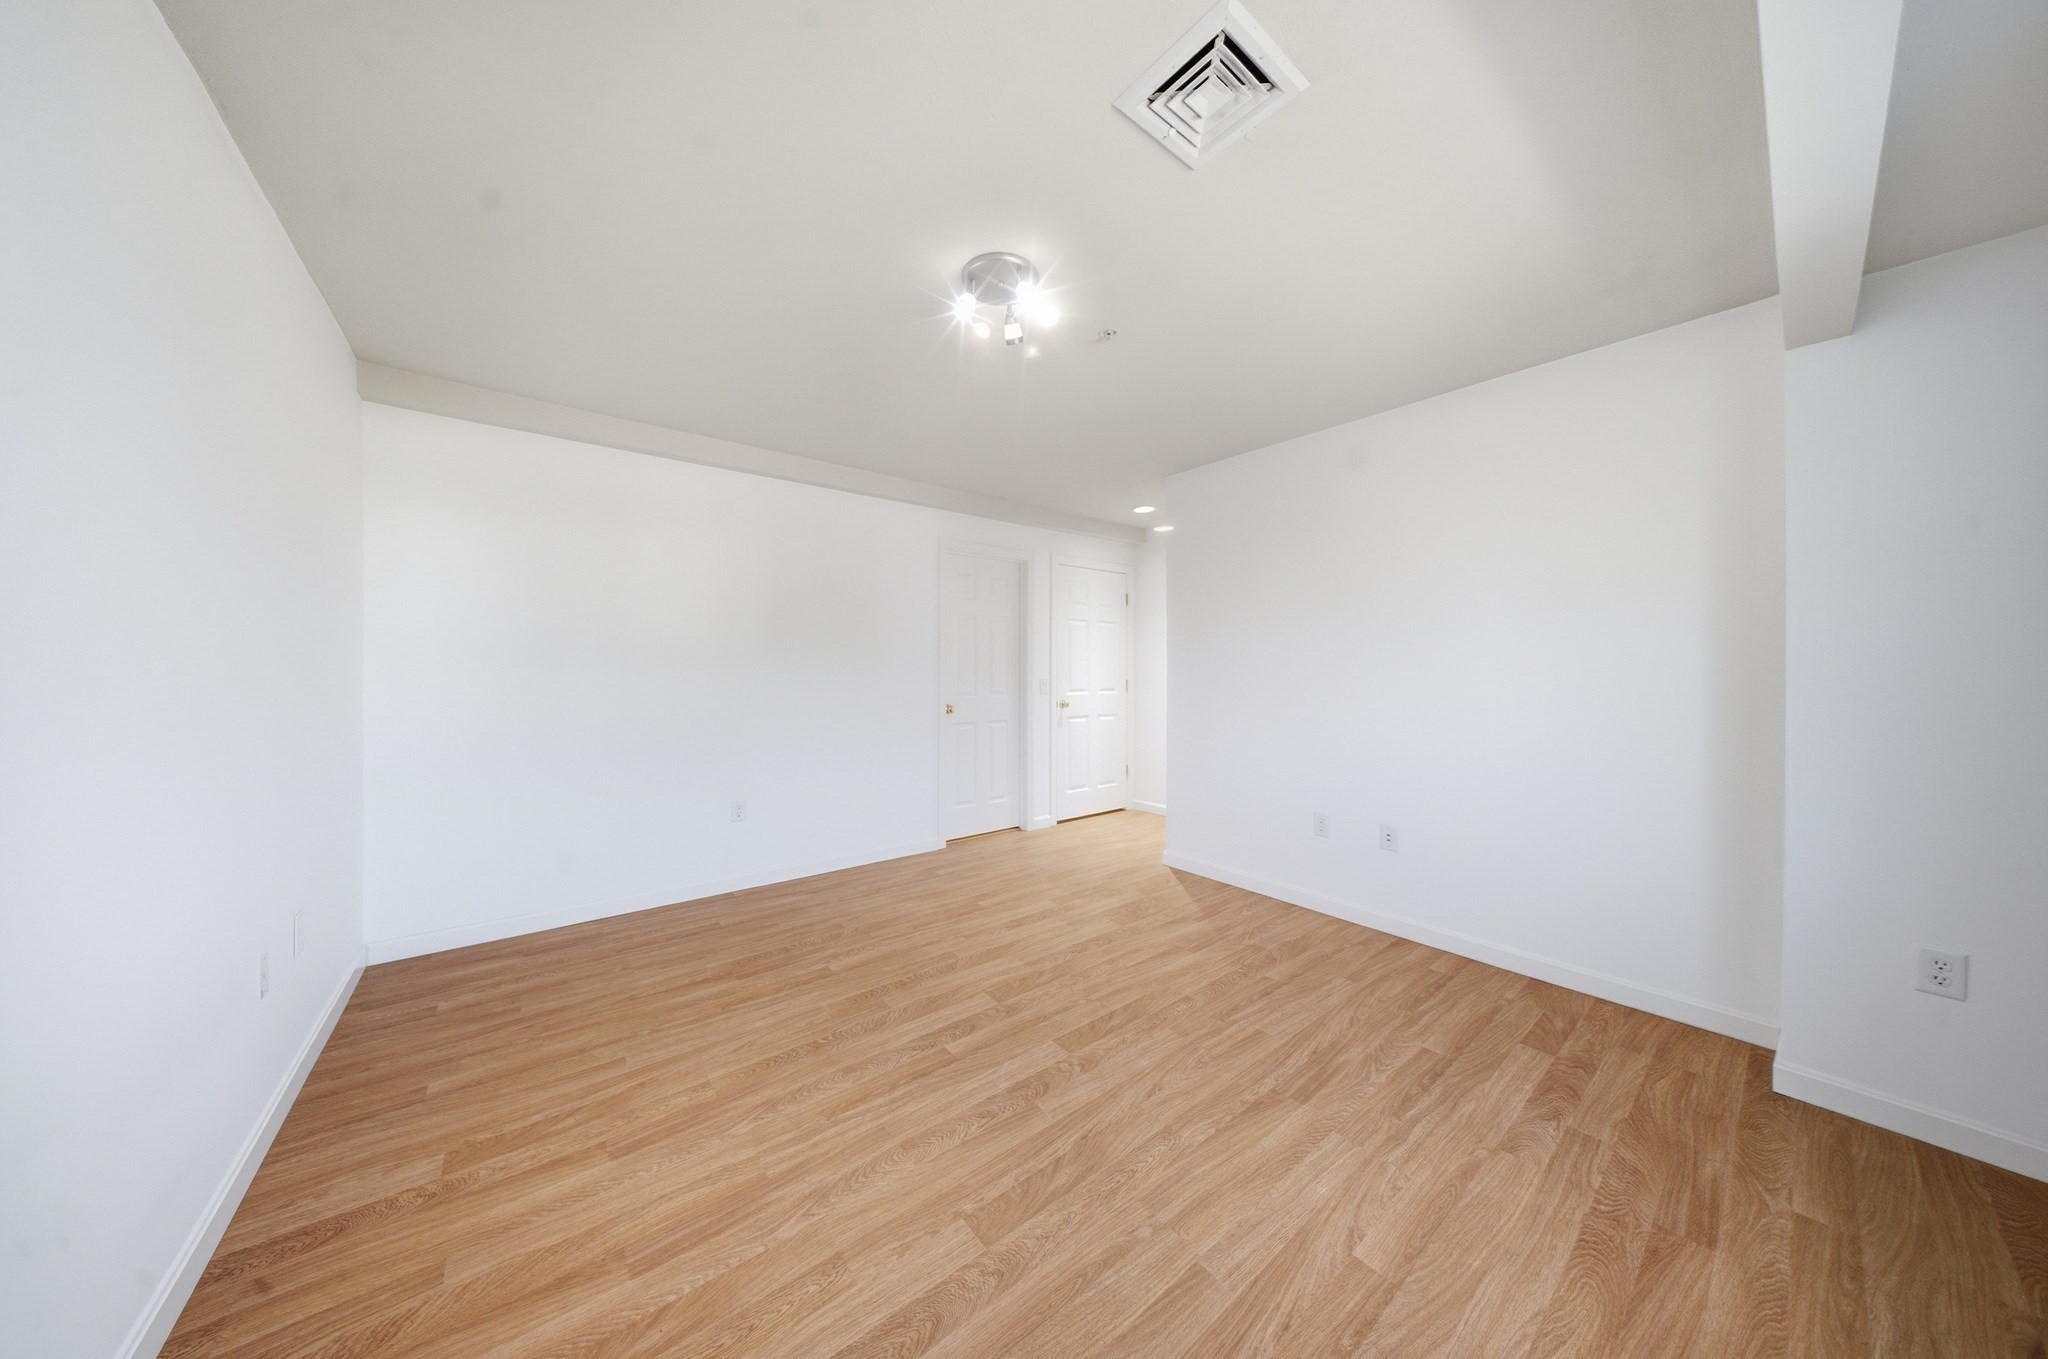
Empty room with light wood floors, white walls, and two doors.
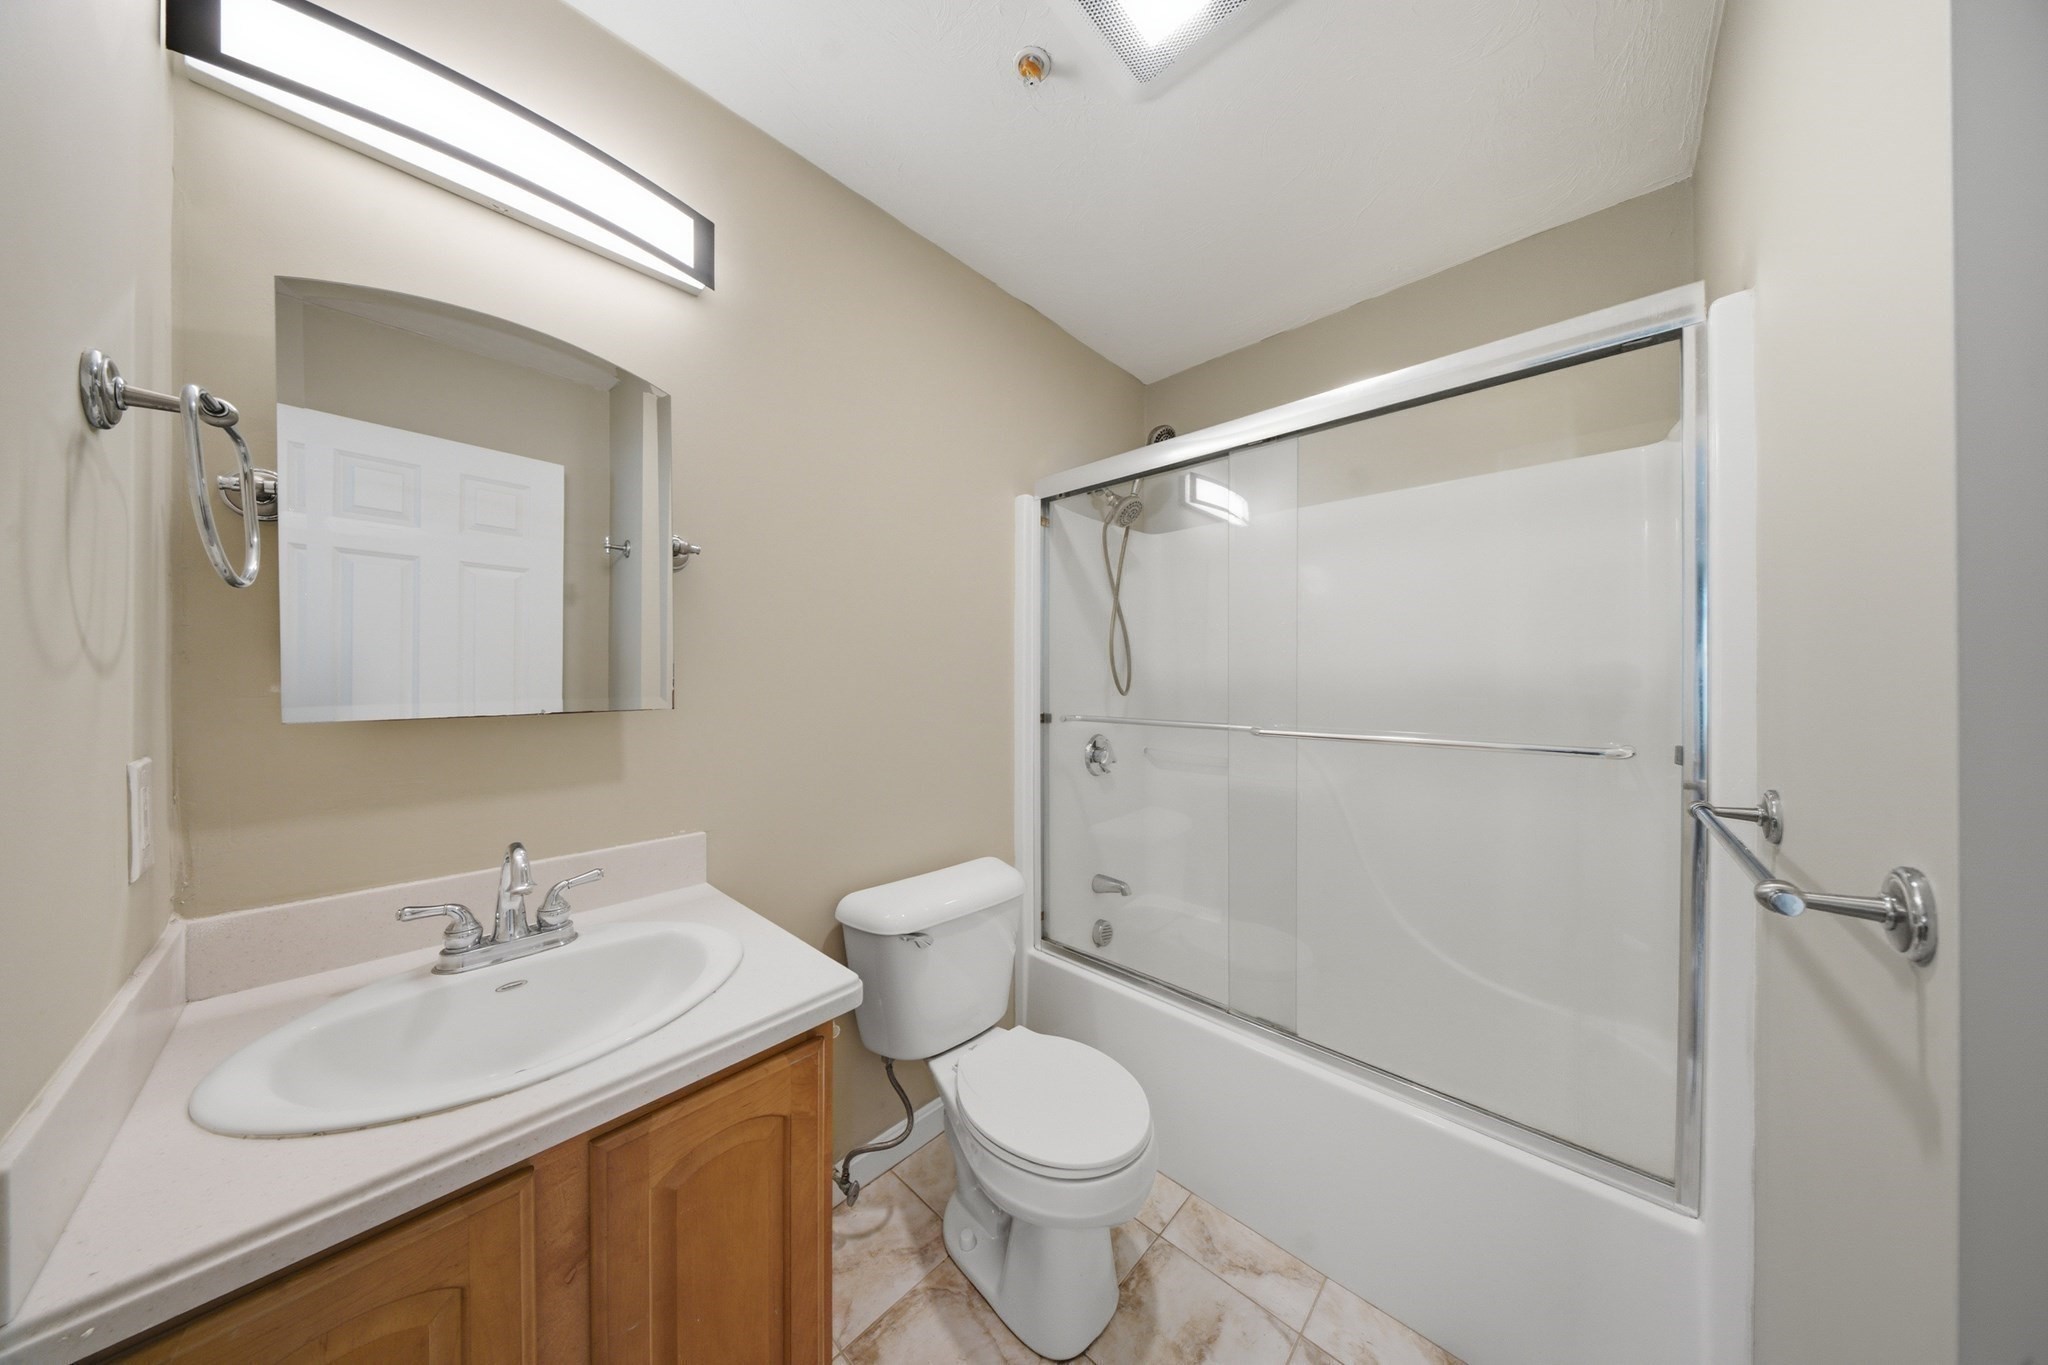
Bathroom with a wood vanity, white sink, toilet, and tub-shower with glass doors and grab bars.
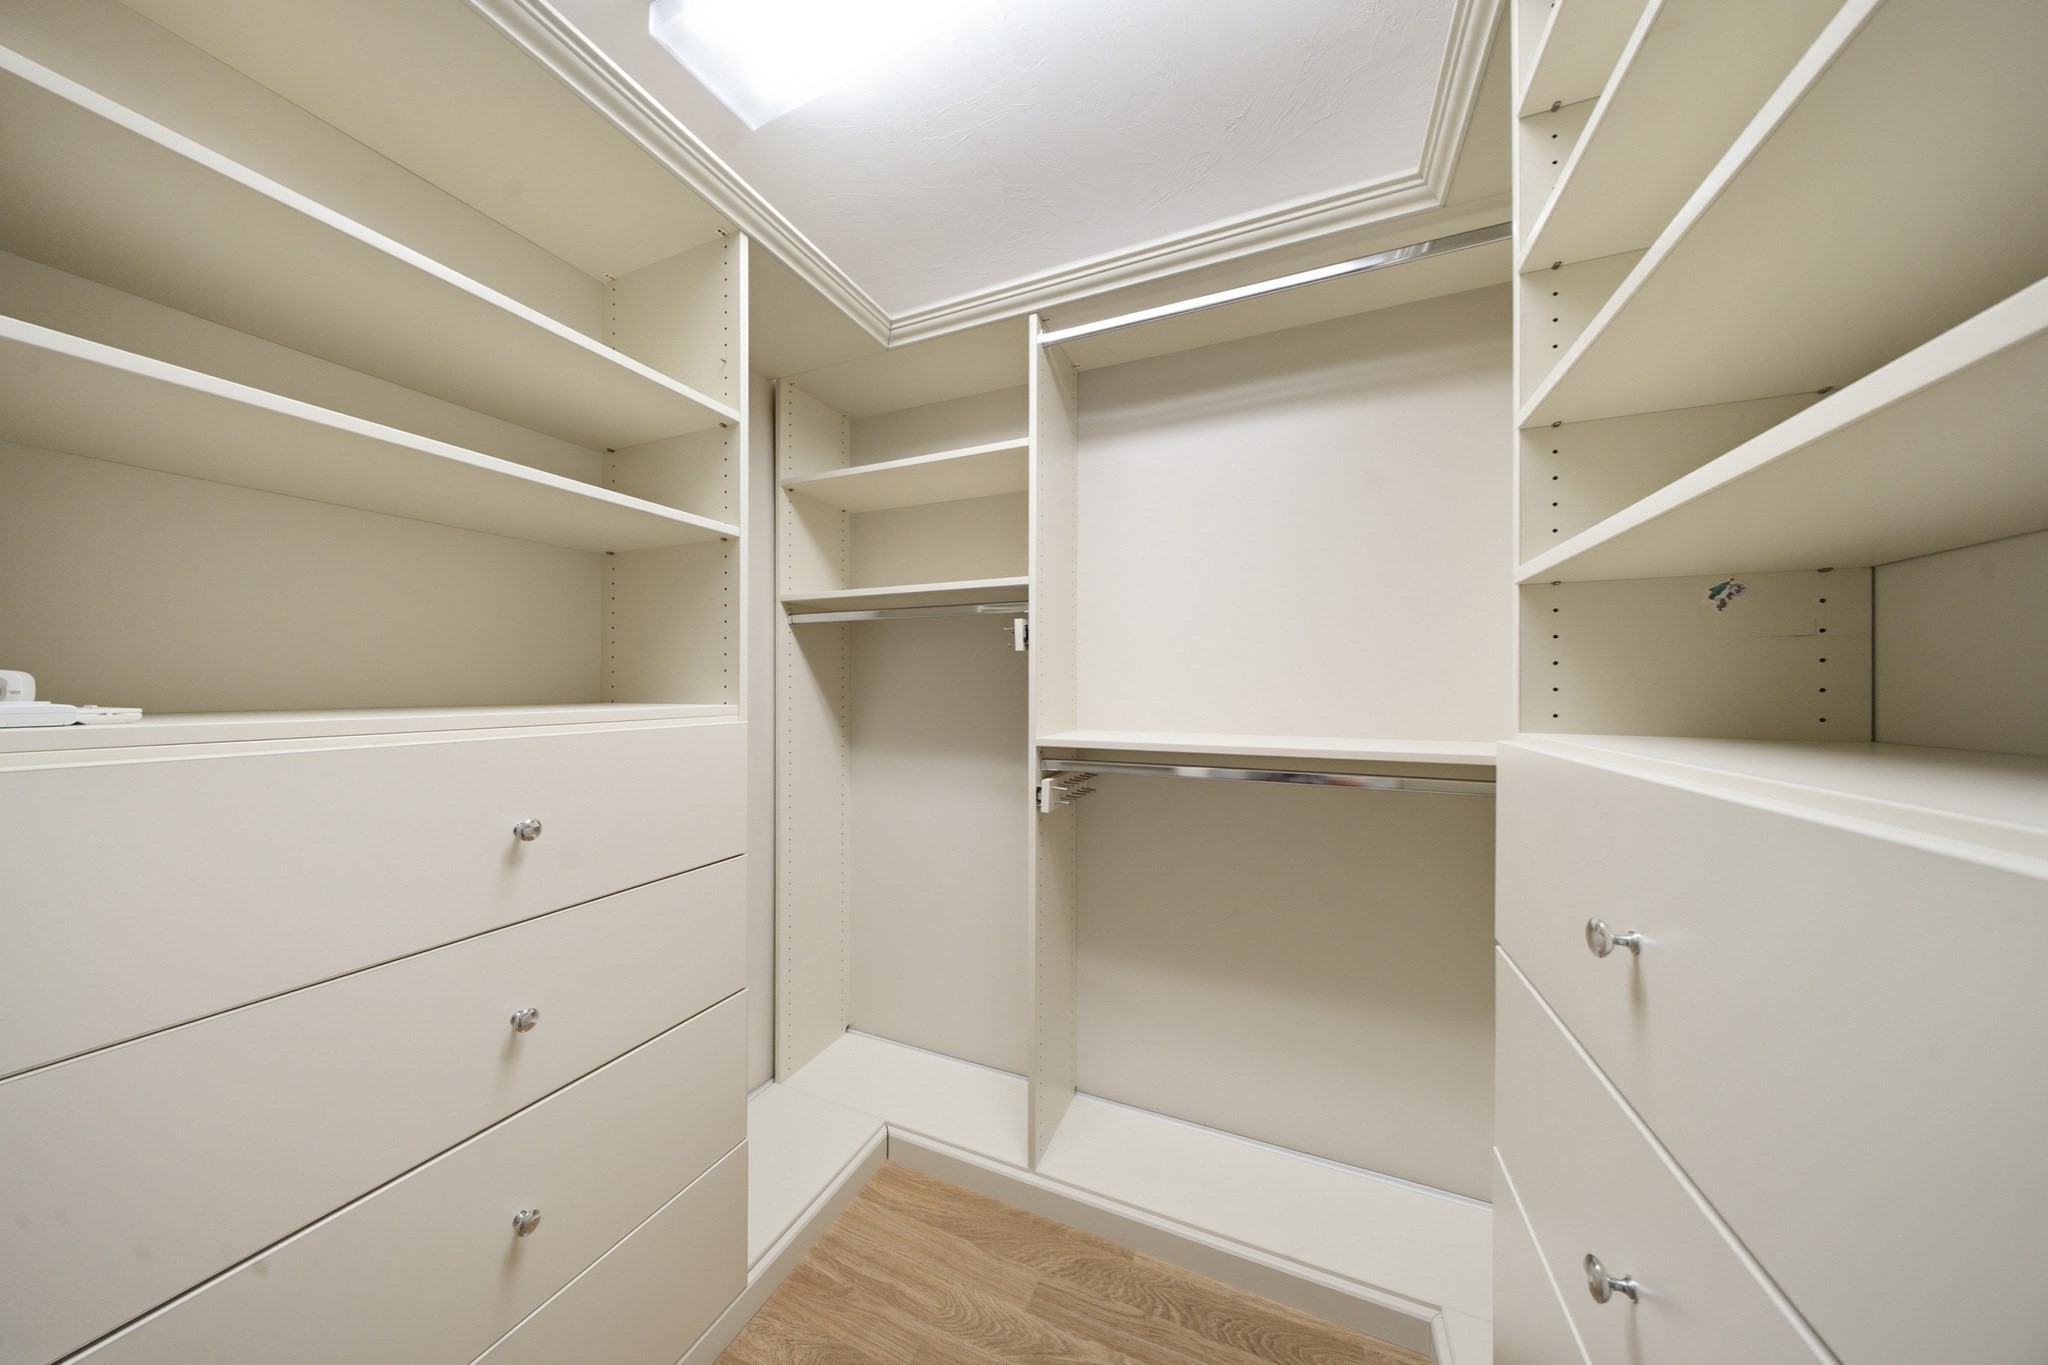
Walk-in closet with built-in shelves, drawers, and hanging rods.
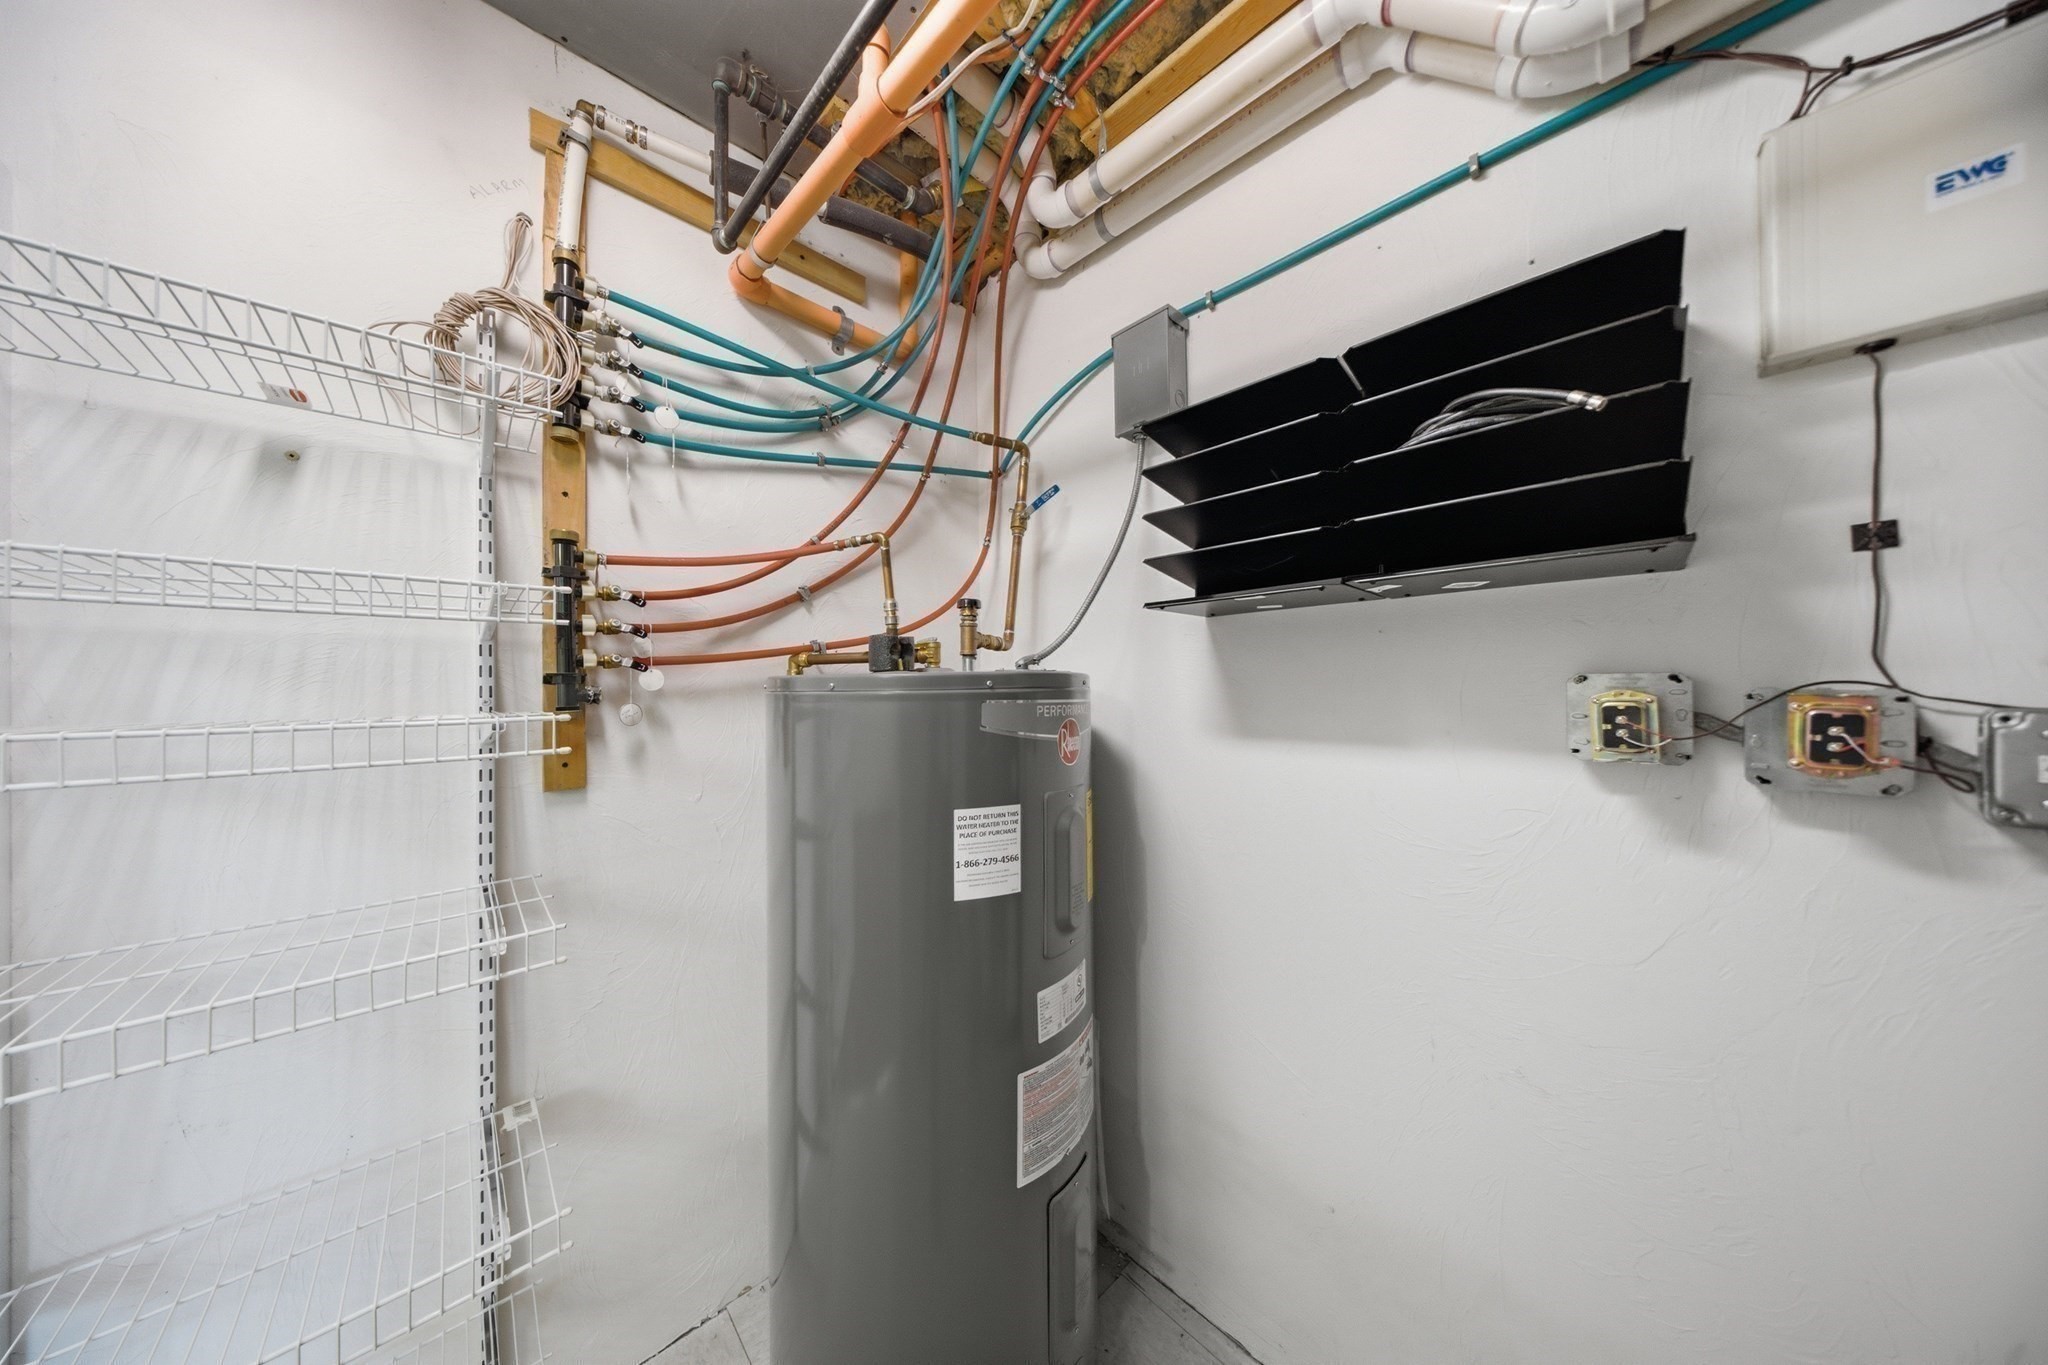
Utility room with a gray water heater, exposed pipes, wire shelving, and a black ventilation grille.
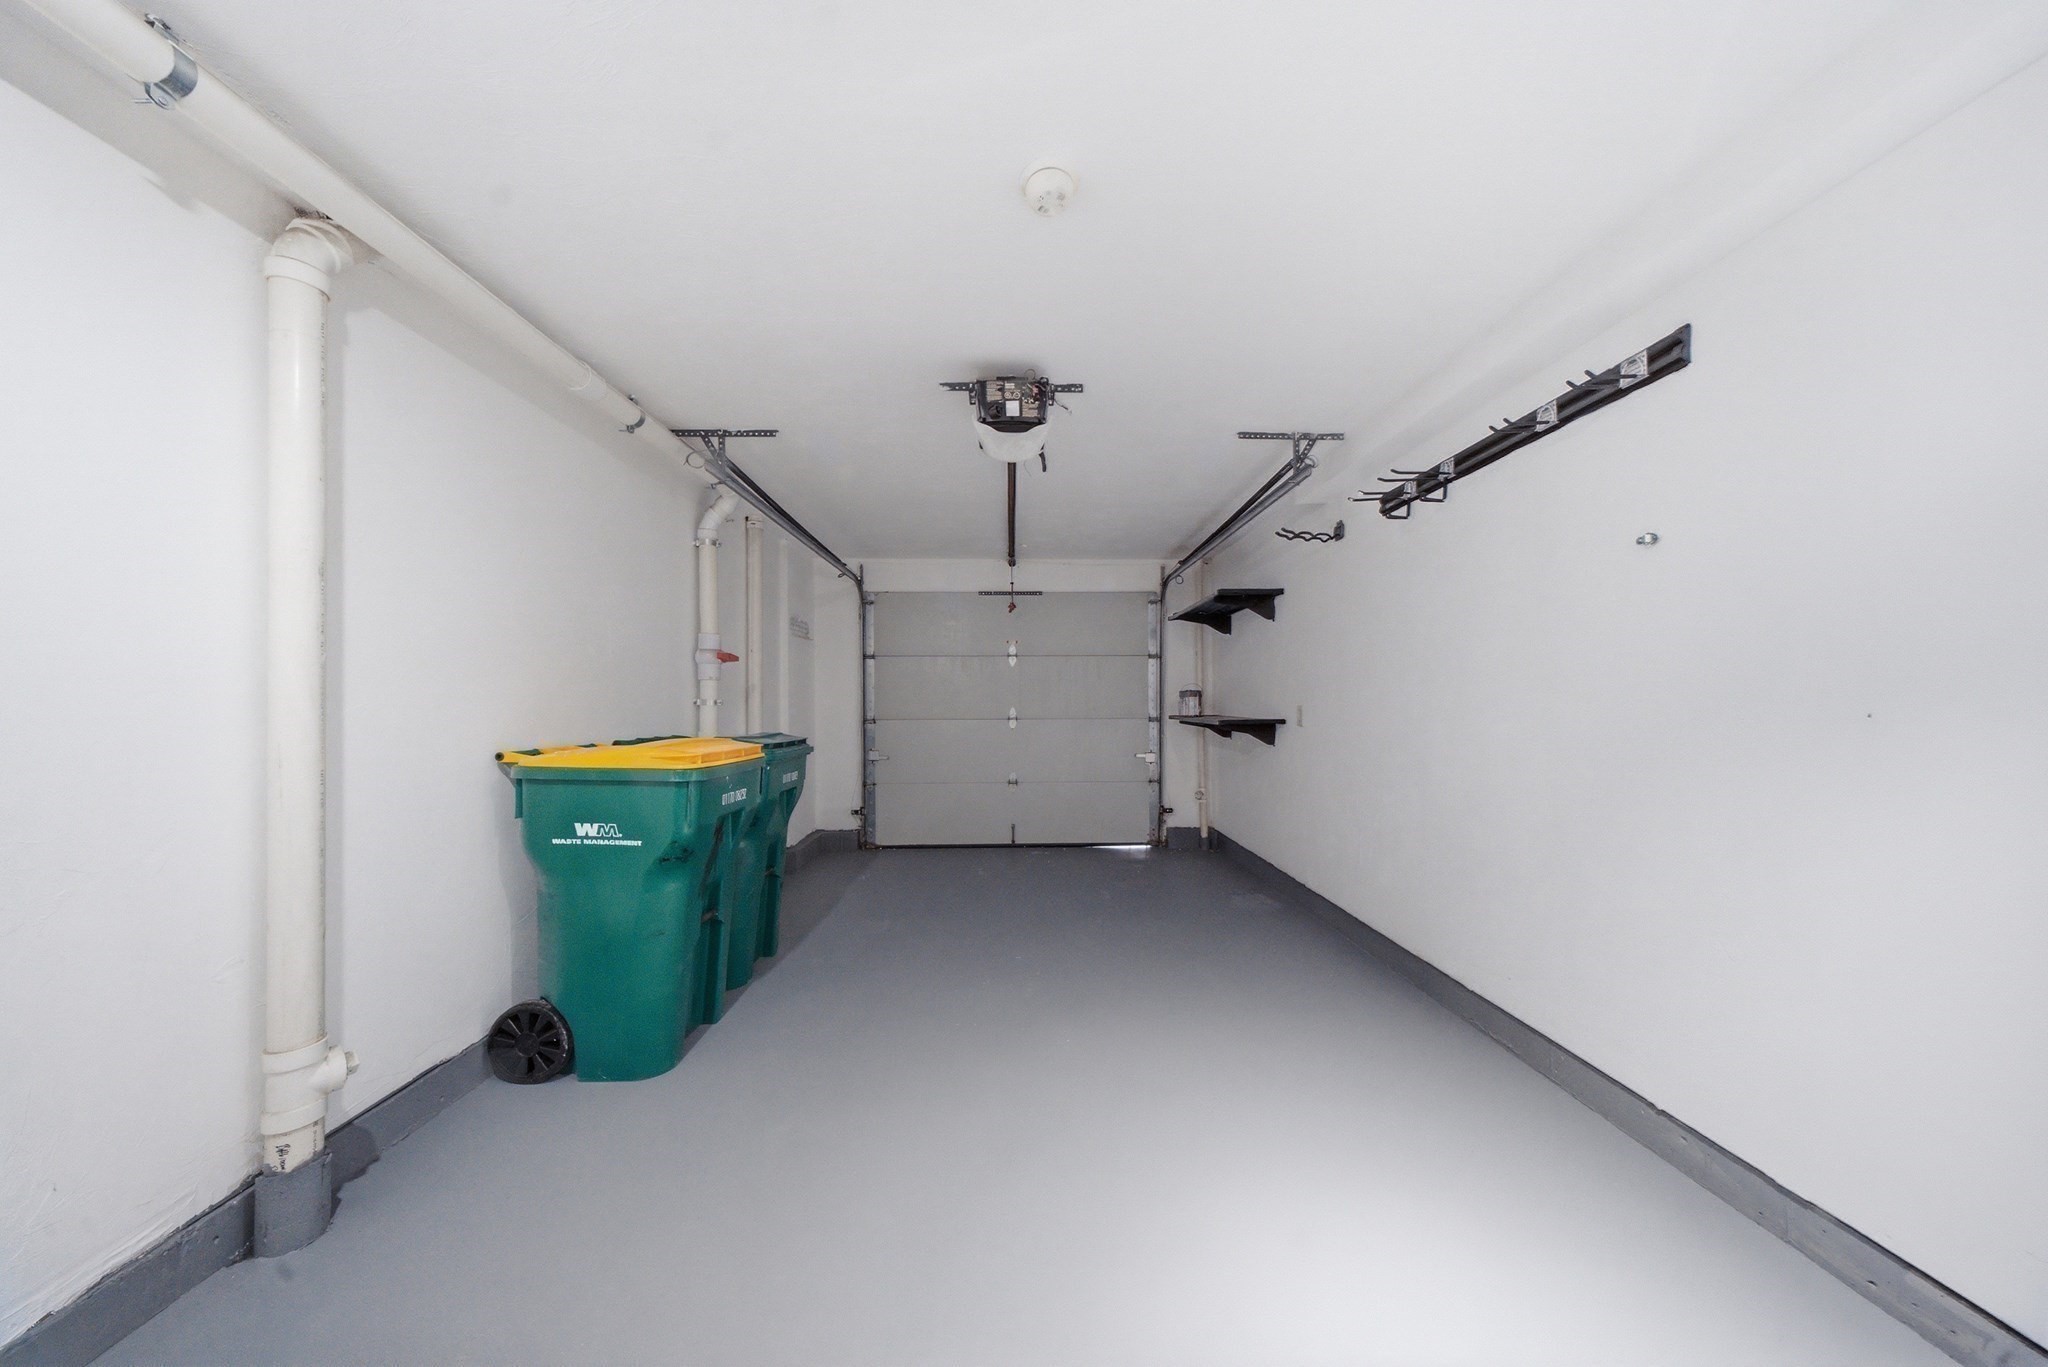
Empty garage with a gray floor, closed garage door, wall shelves, and green waste bins.
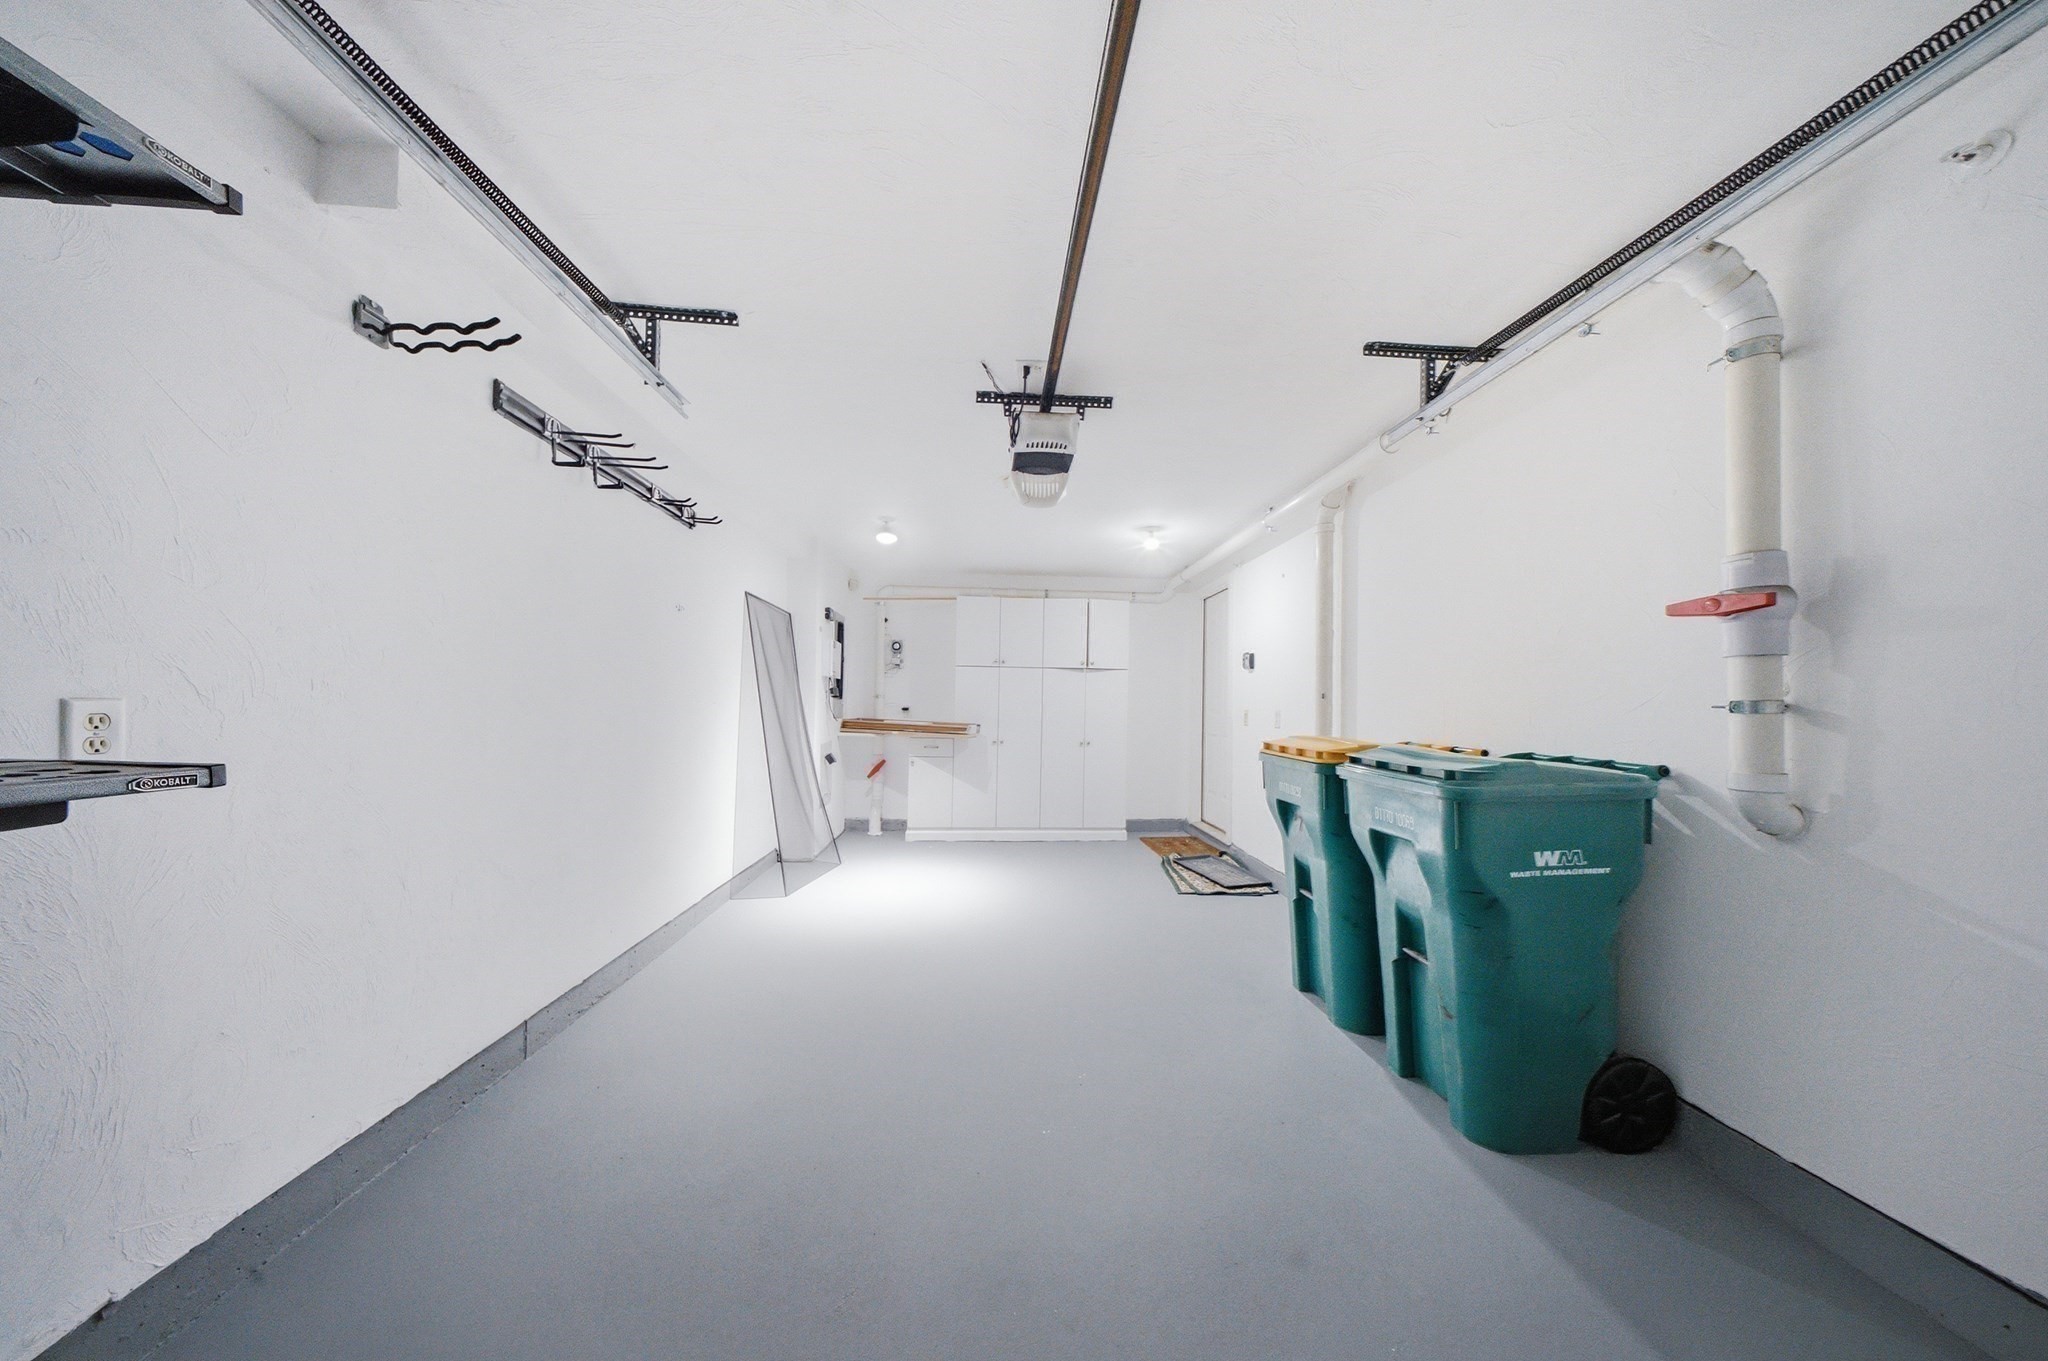
Garage with white storage cabinets, wall-mounted racks, and green waste bins.
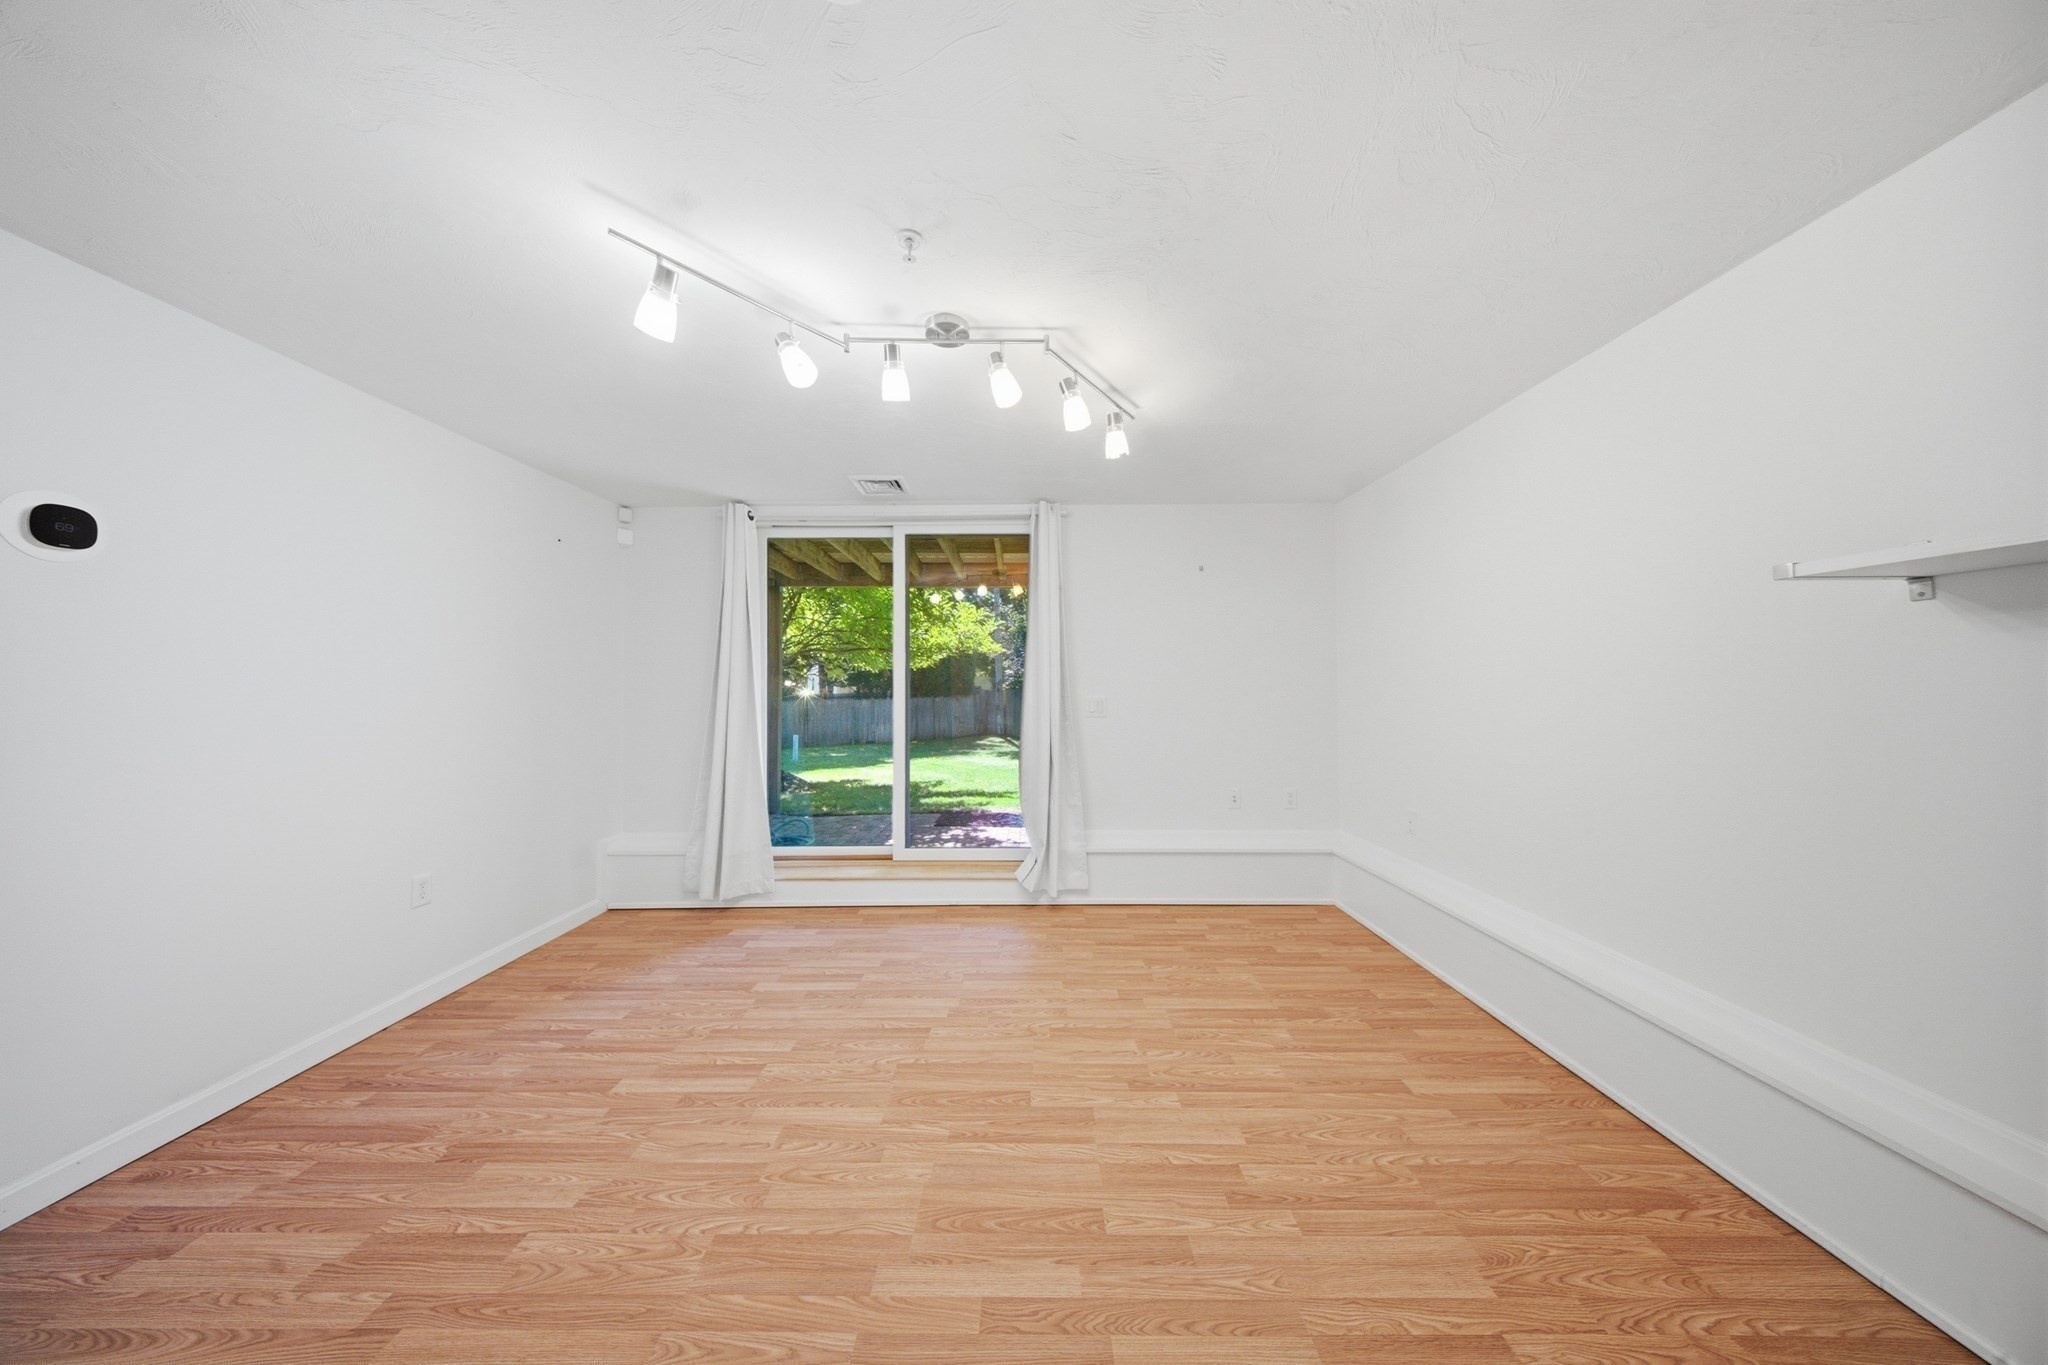
Vacant room with light wood floors and sliding glass doors opening to a green yard.
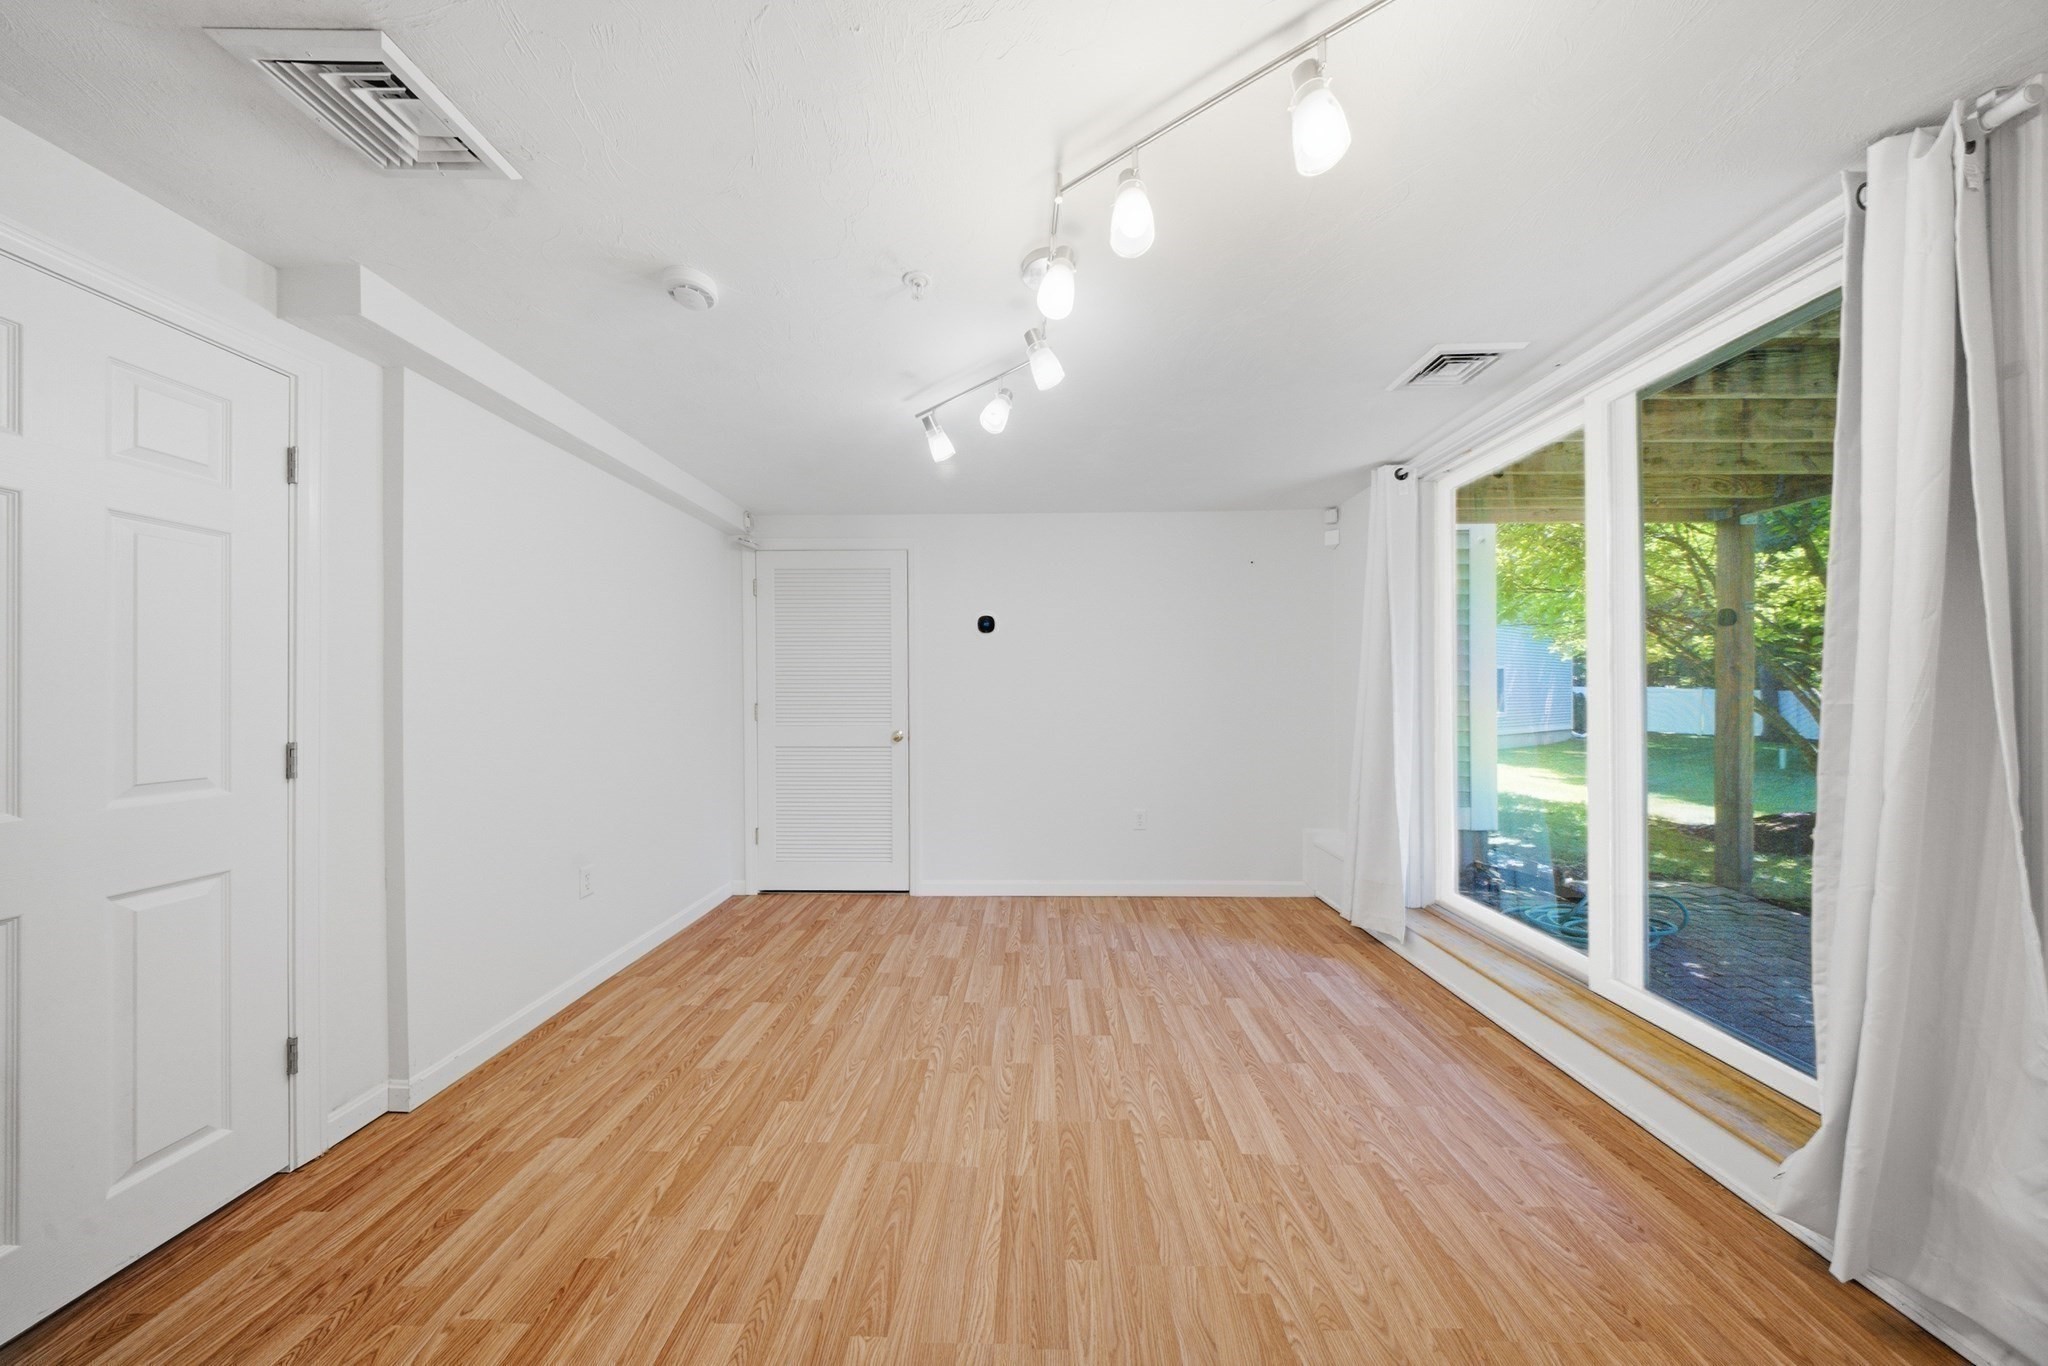
Empty room with light wood-look floors and sliding glass doors overlooking a covered patio and yard.
Gray multi-unit building with twin front gables, garage doors, and landscaped shrubs at sunset.
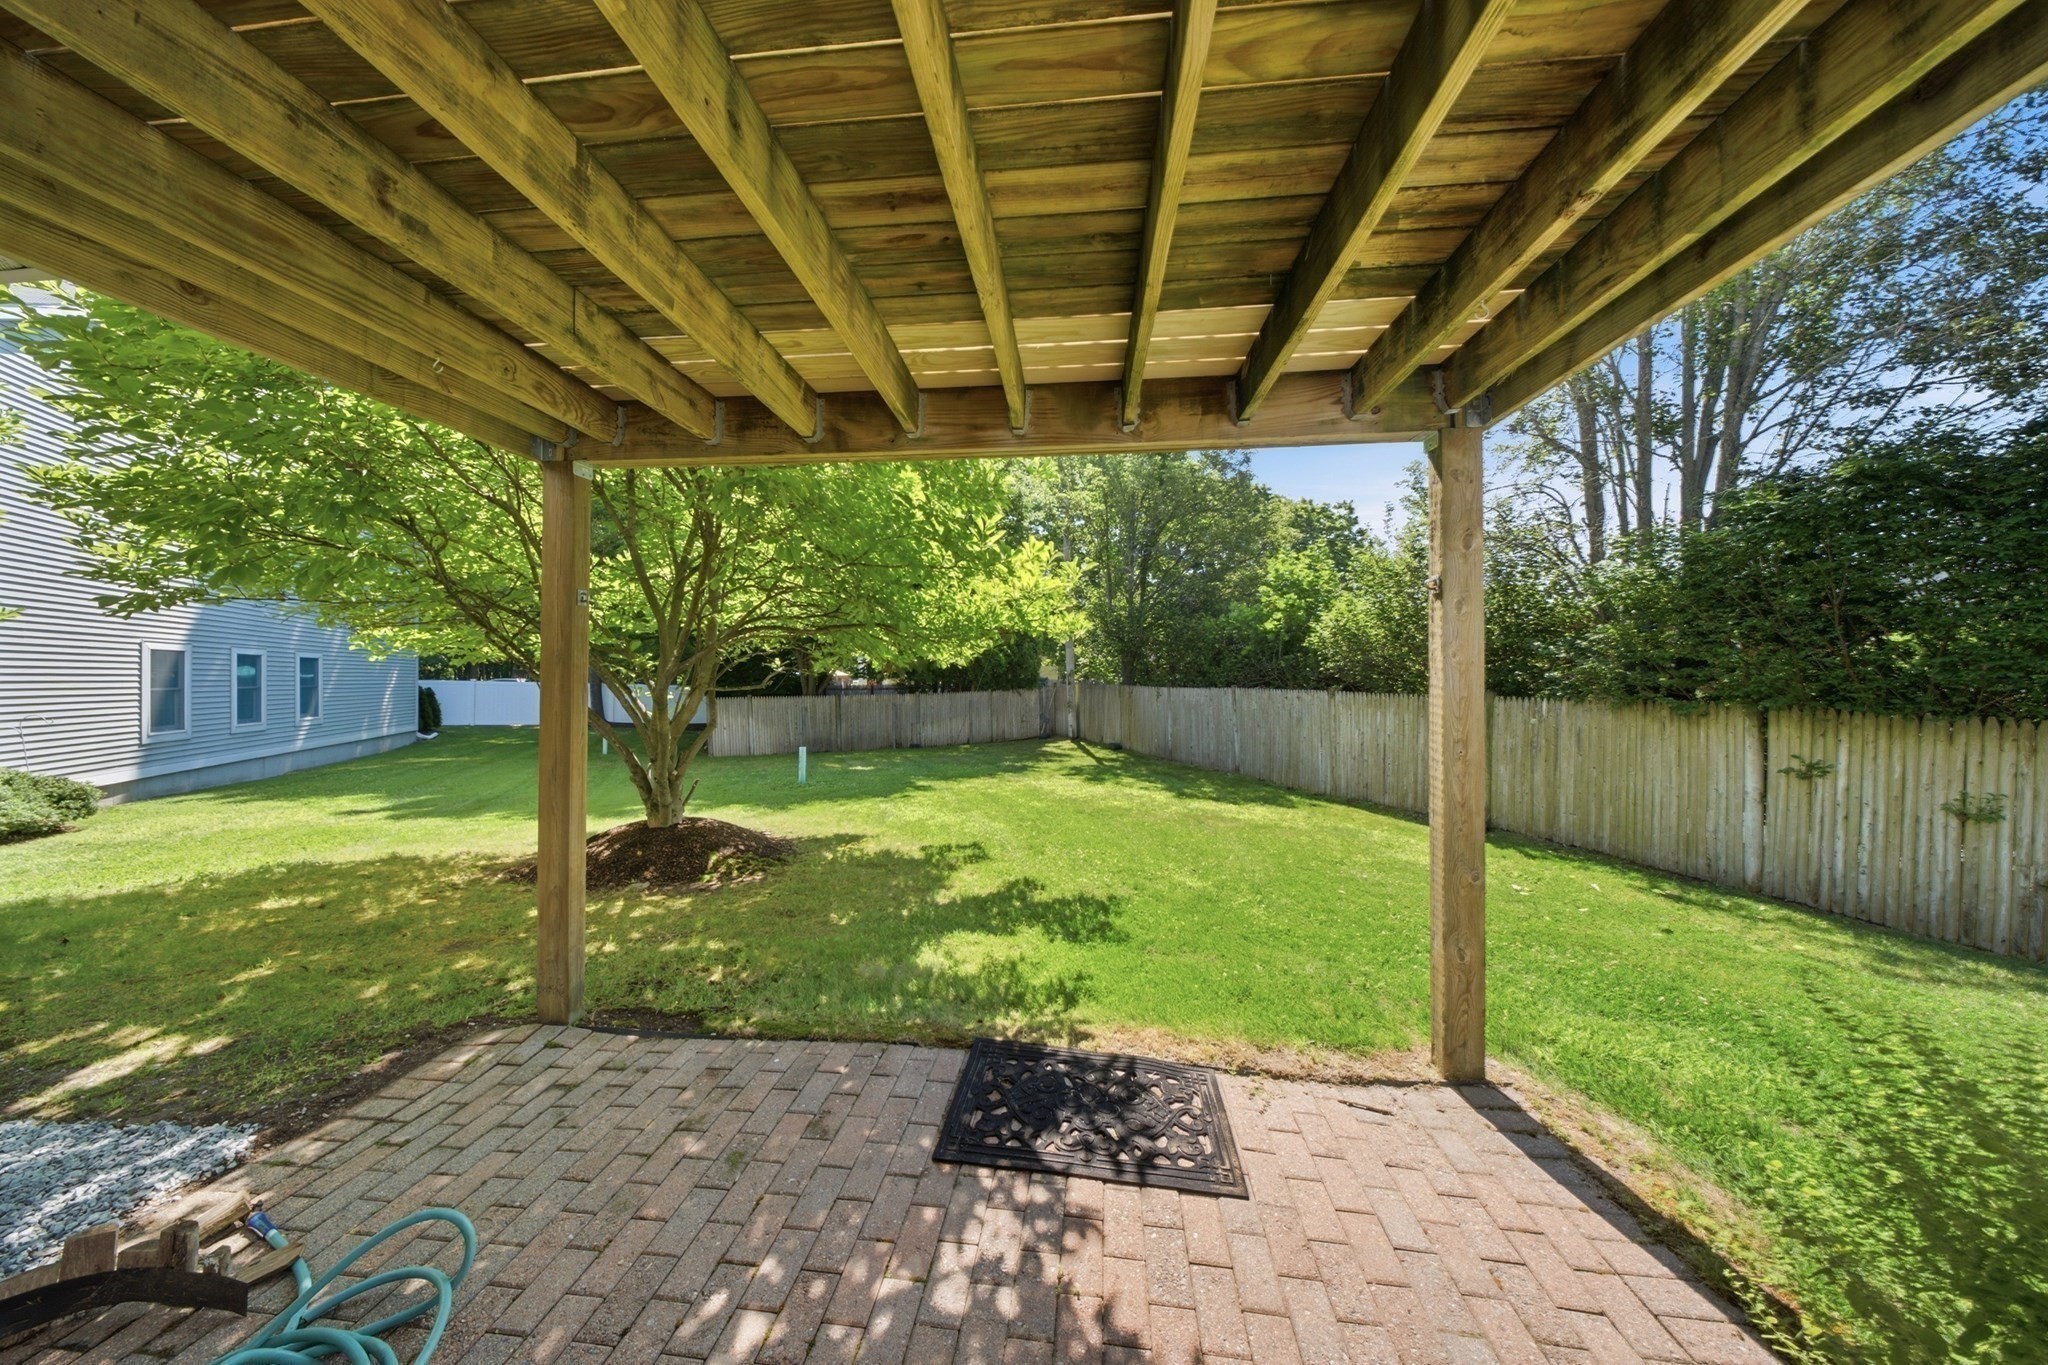
Covered brick patio opens onto a fenced lawn with a mature tree.
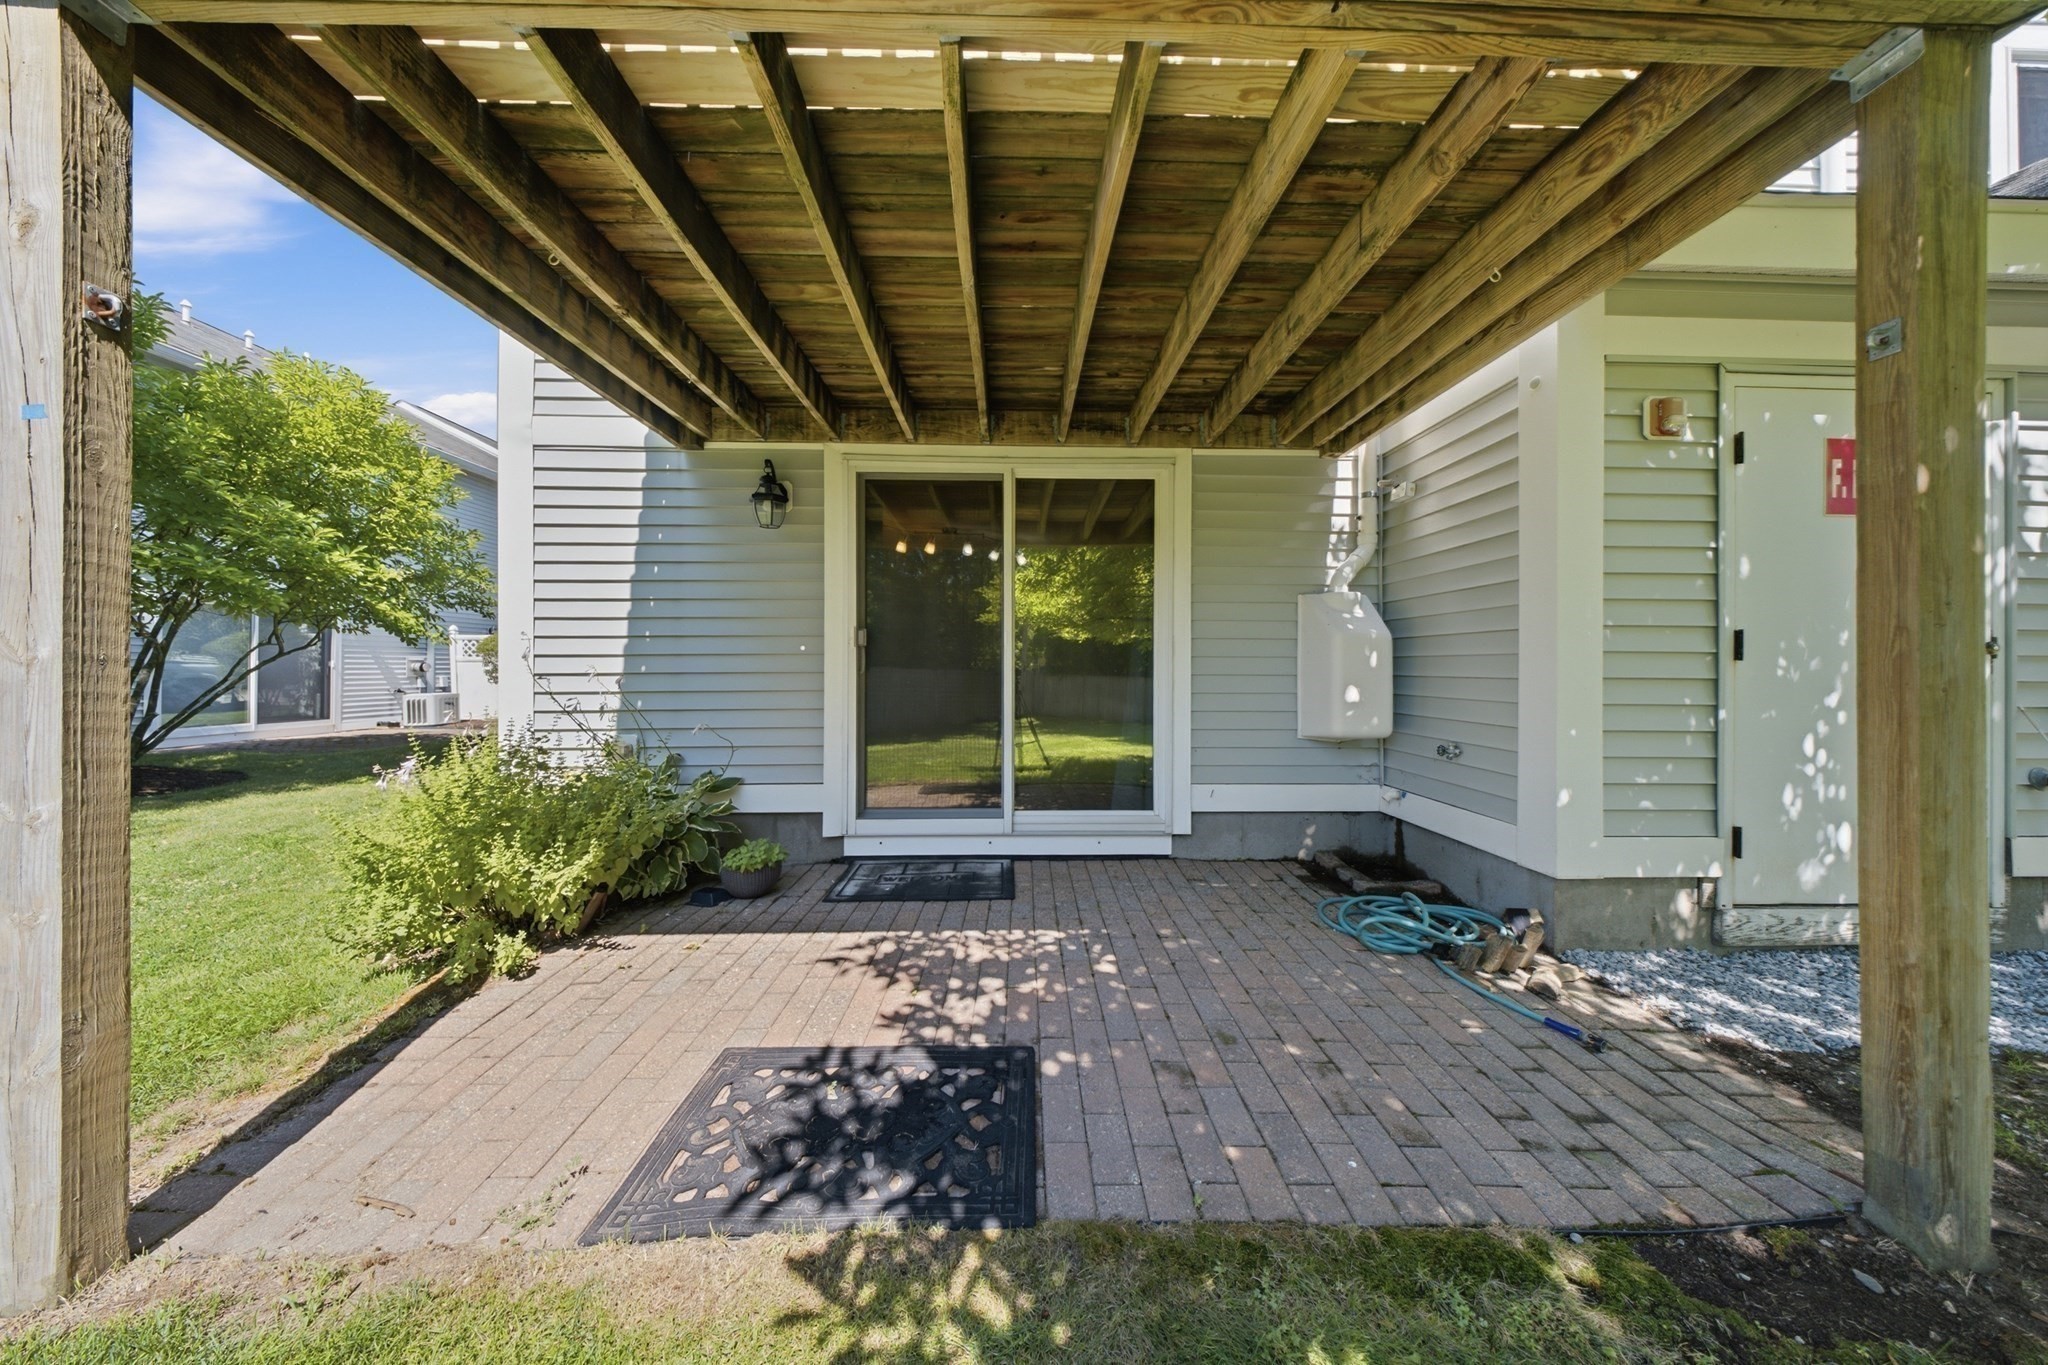
Brick patio beneath a raised wooden deck, with a sliding glass door and garden hose.
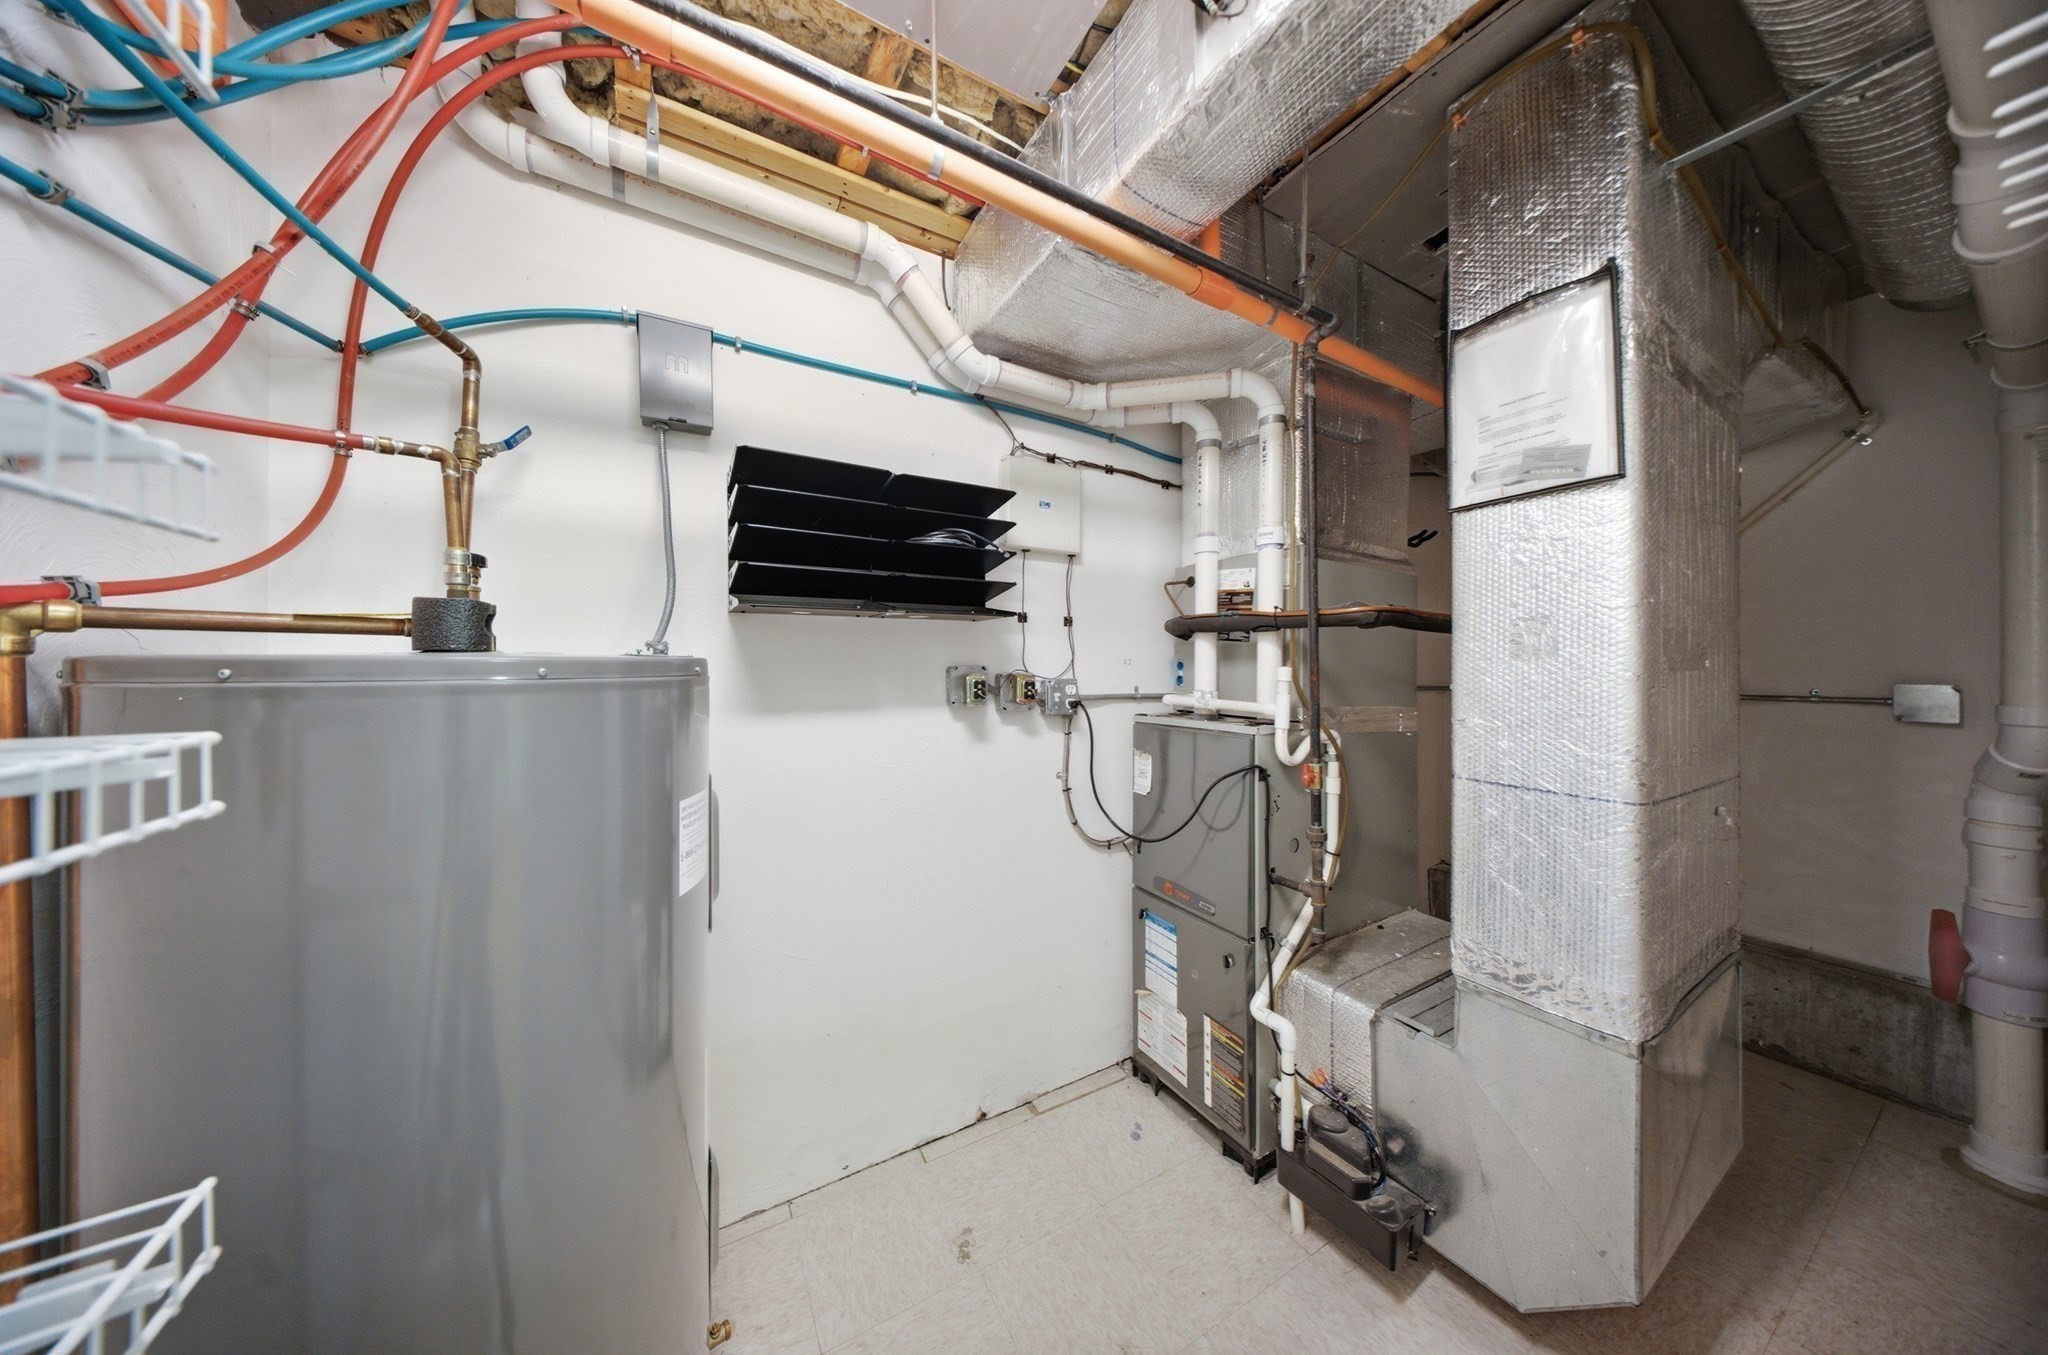
Mechanical room with a water heater, heating equipment, exposed pipes, and insulated ductwork.
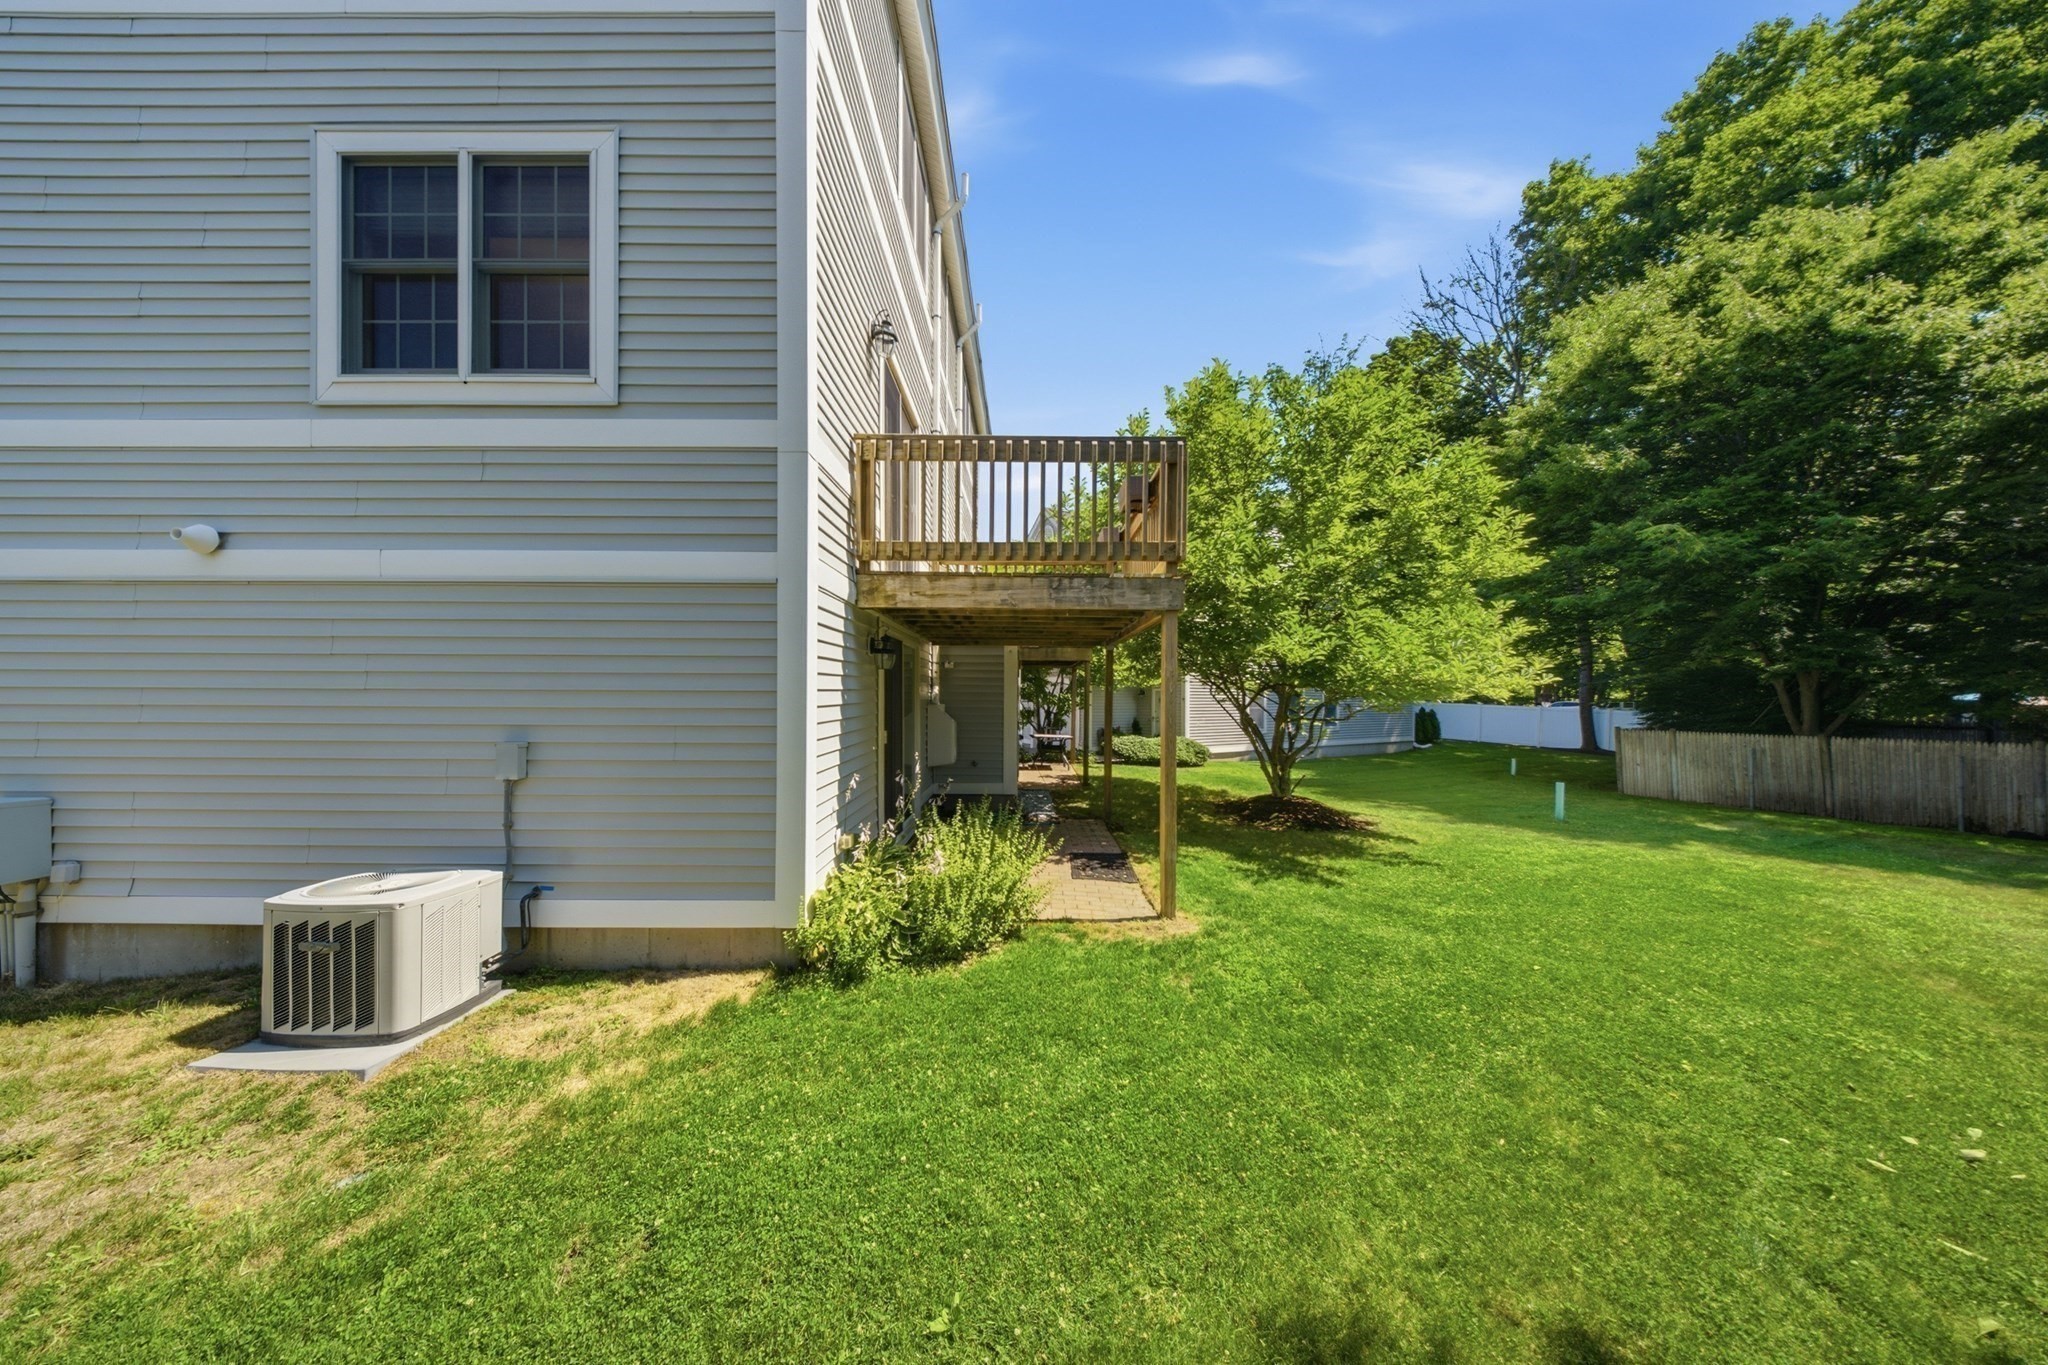
Home’s side exterior with a raised wooden deck overlooking a green, fenced lawn and mature trees.
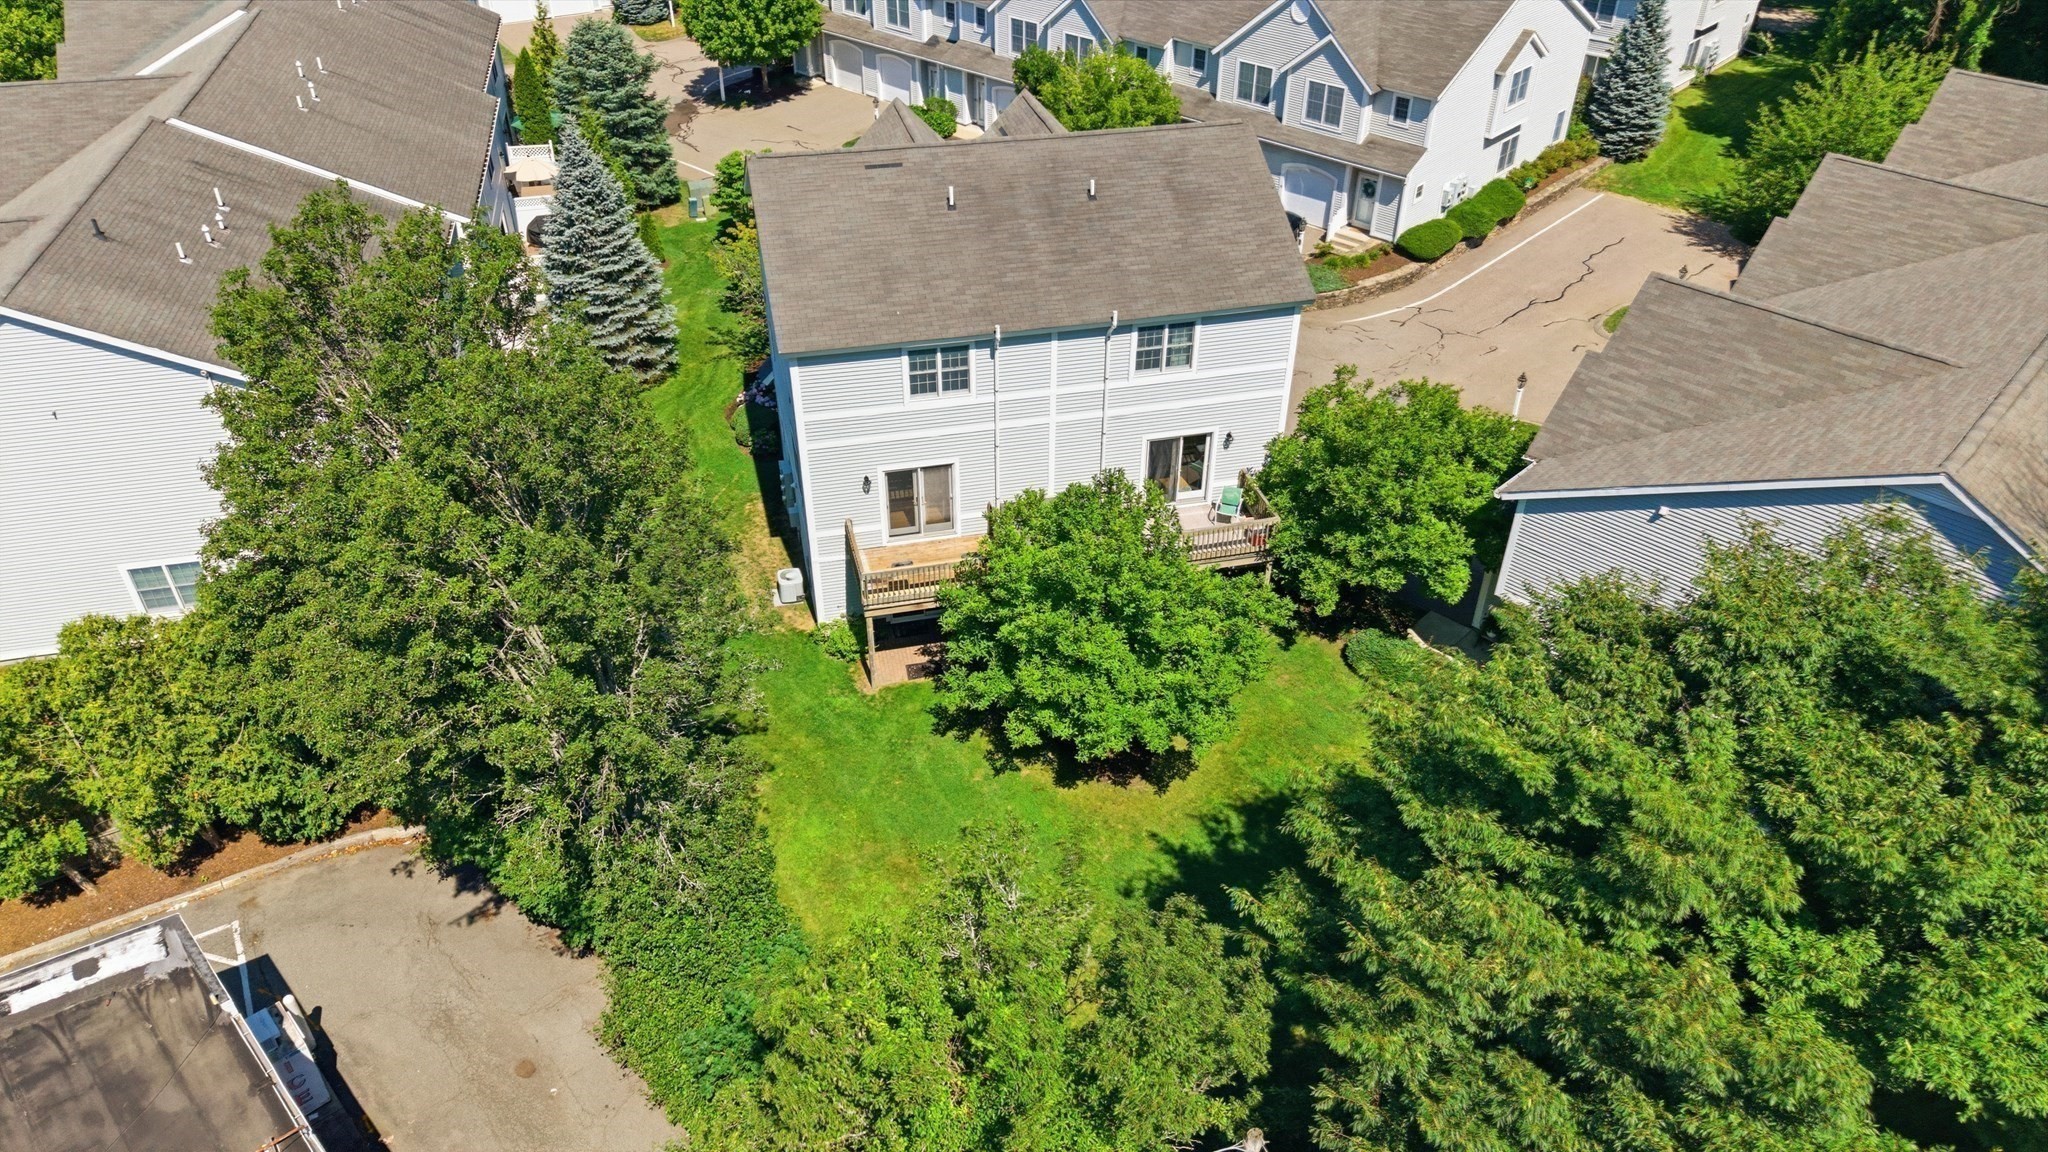
Aerial view of the residence’s shared lawn, fenced yard, and rear decks.
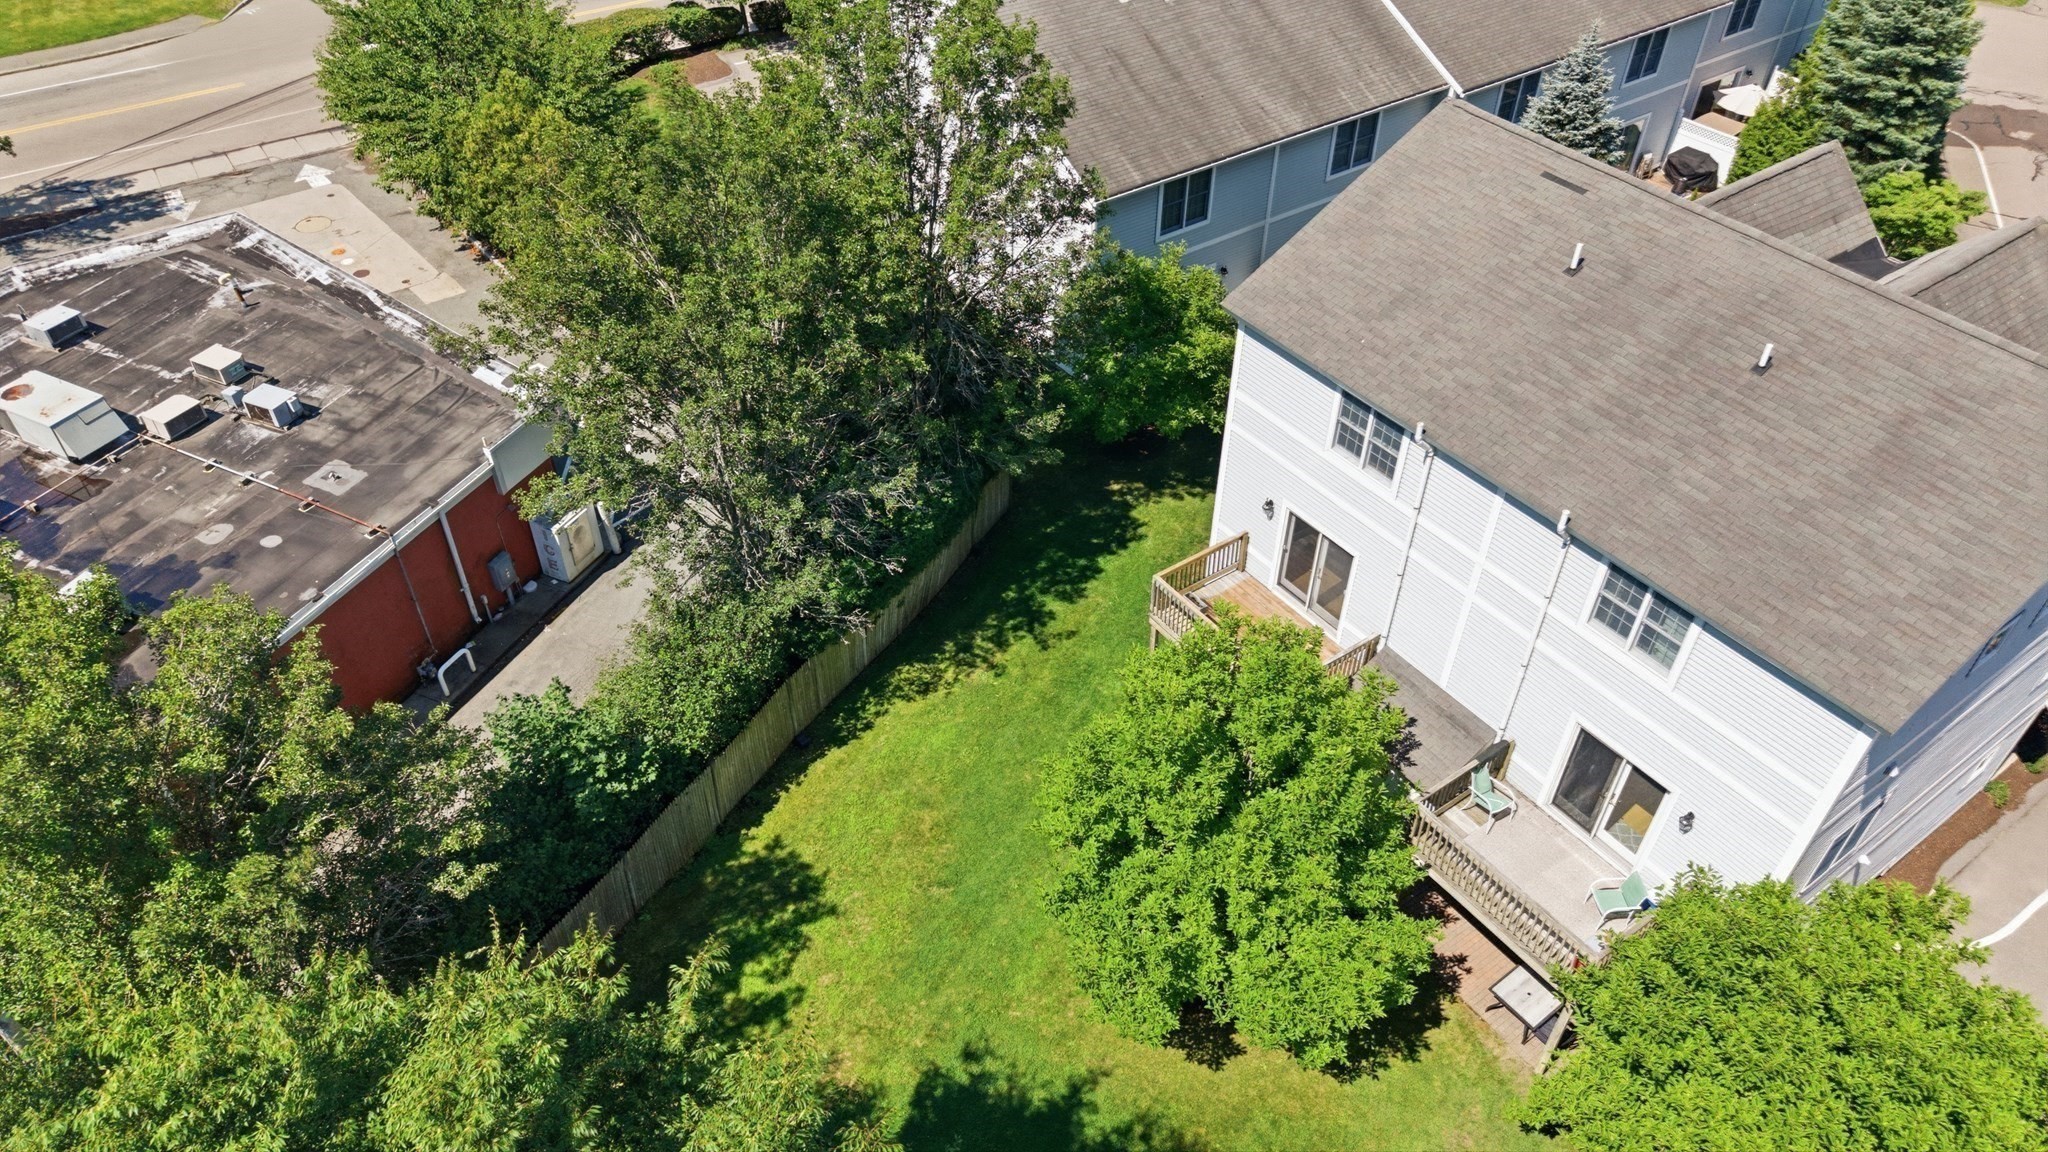
Aerial view of a white condominium building’s rear deck, lawn, and surrounding trees.
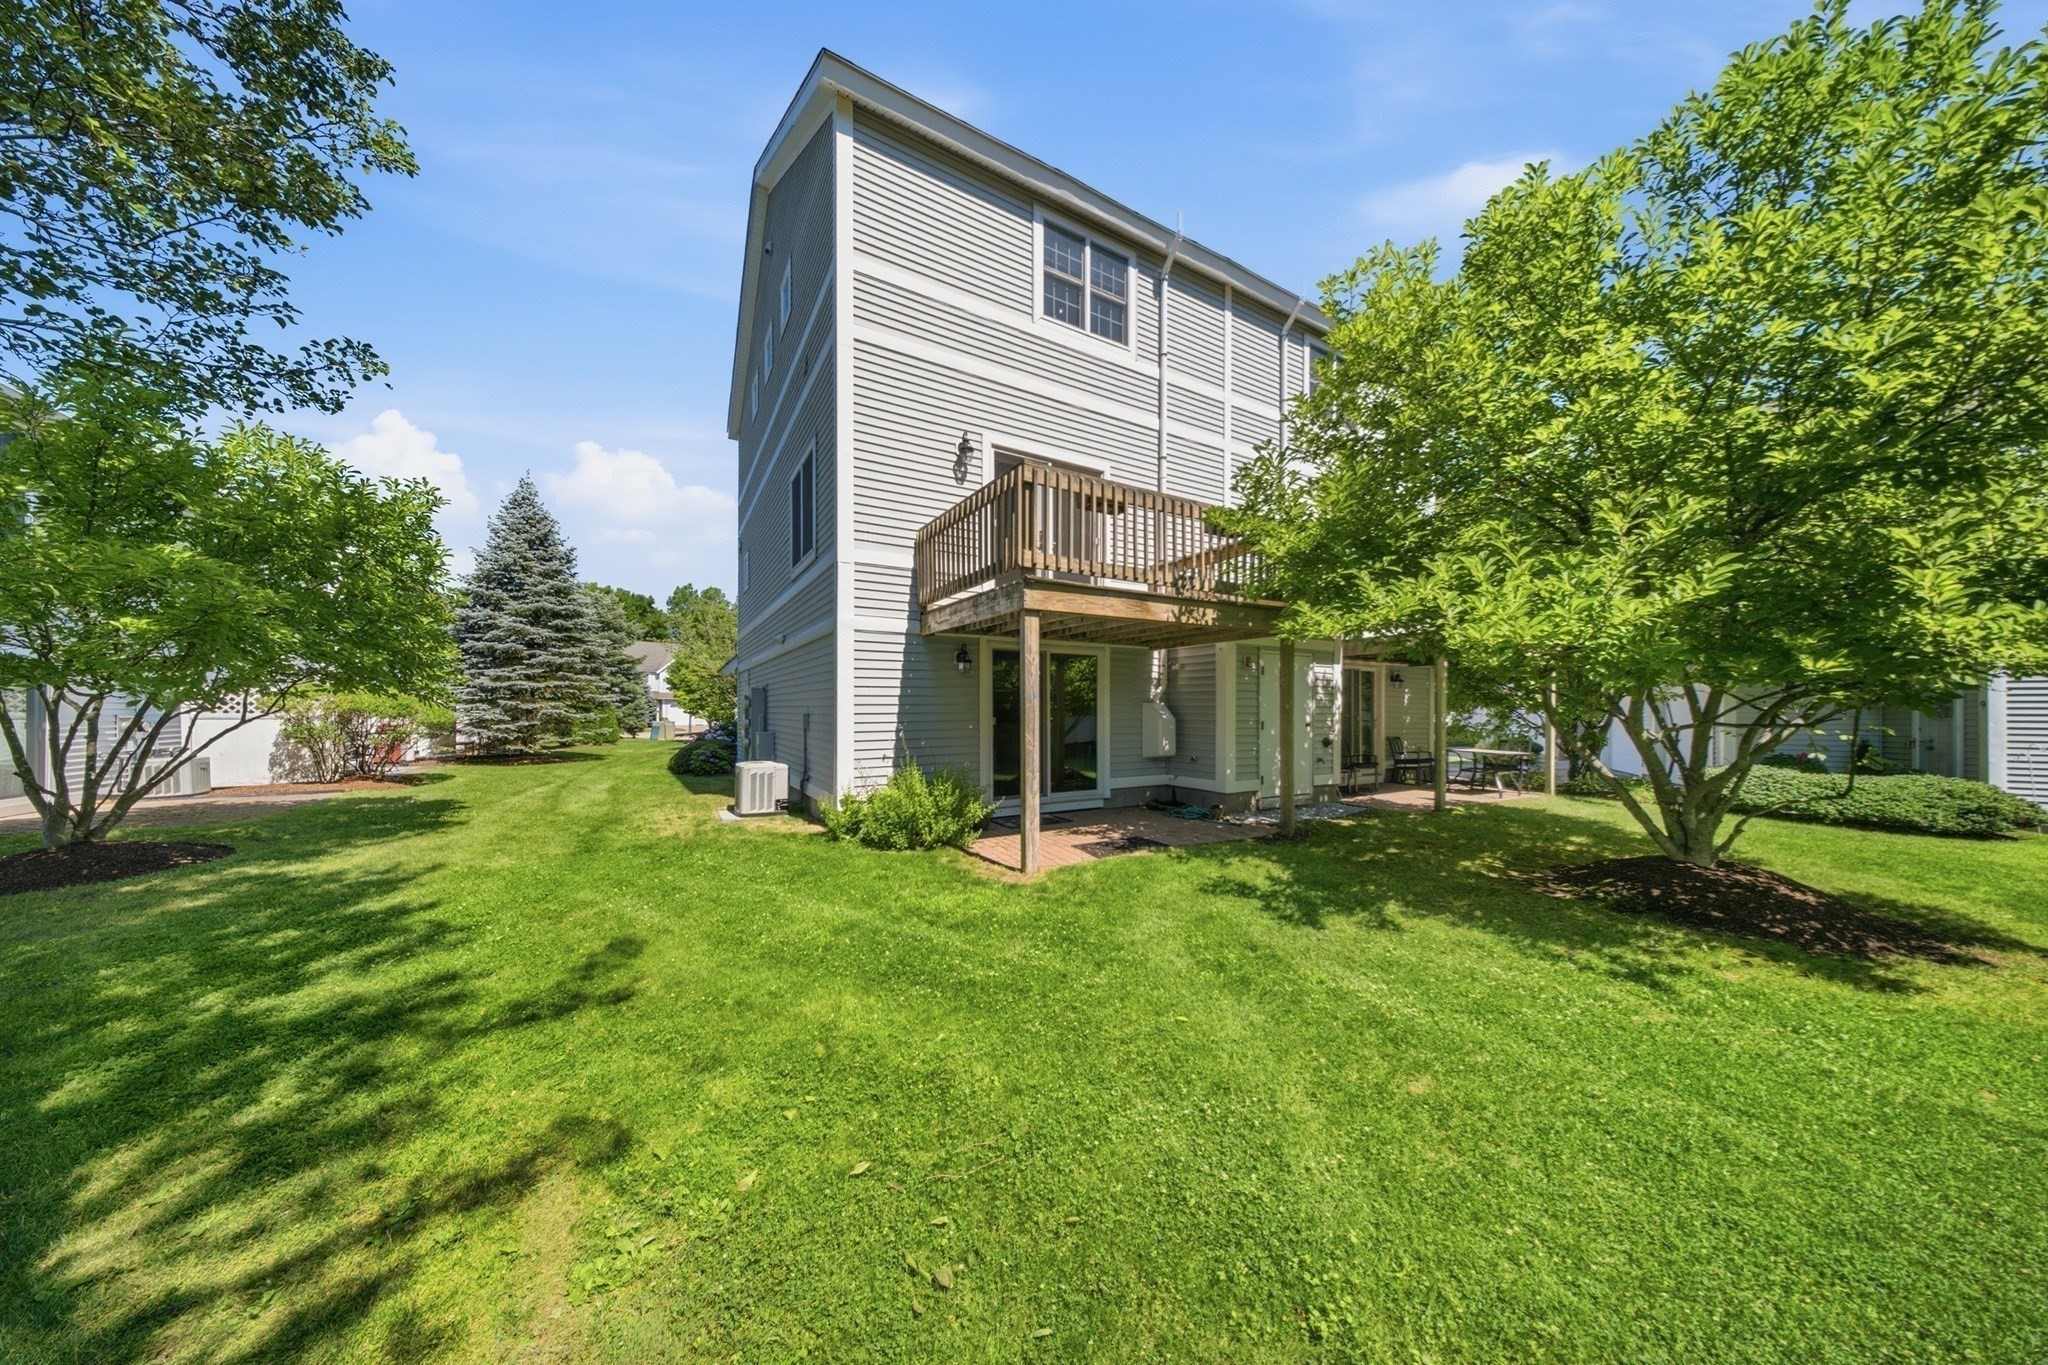
Gray-sided home with a raised wooden deck, patio, and leafy trees across a sunny lawn.
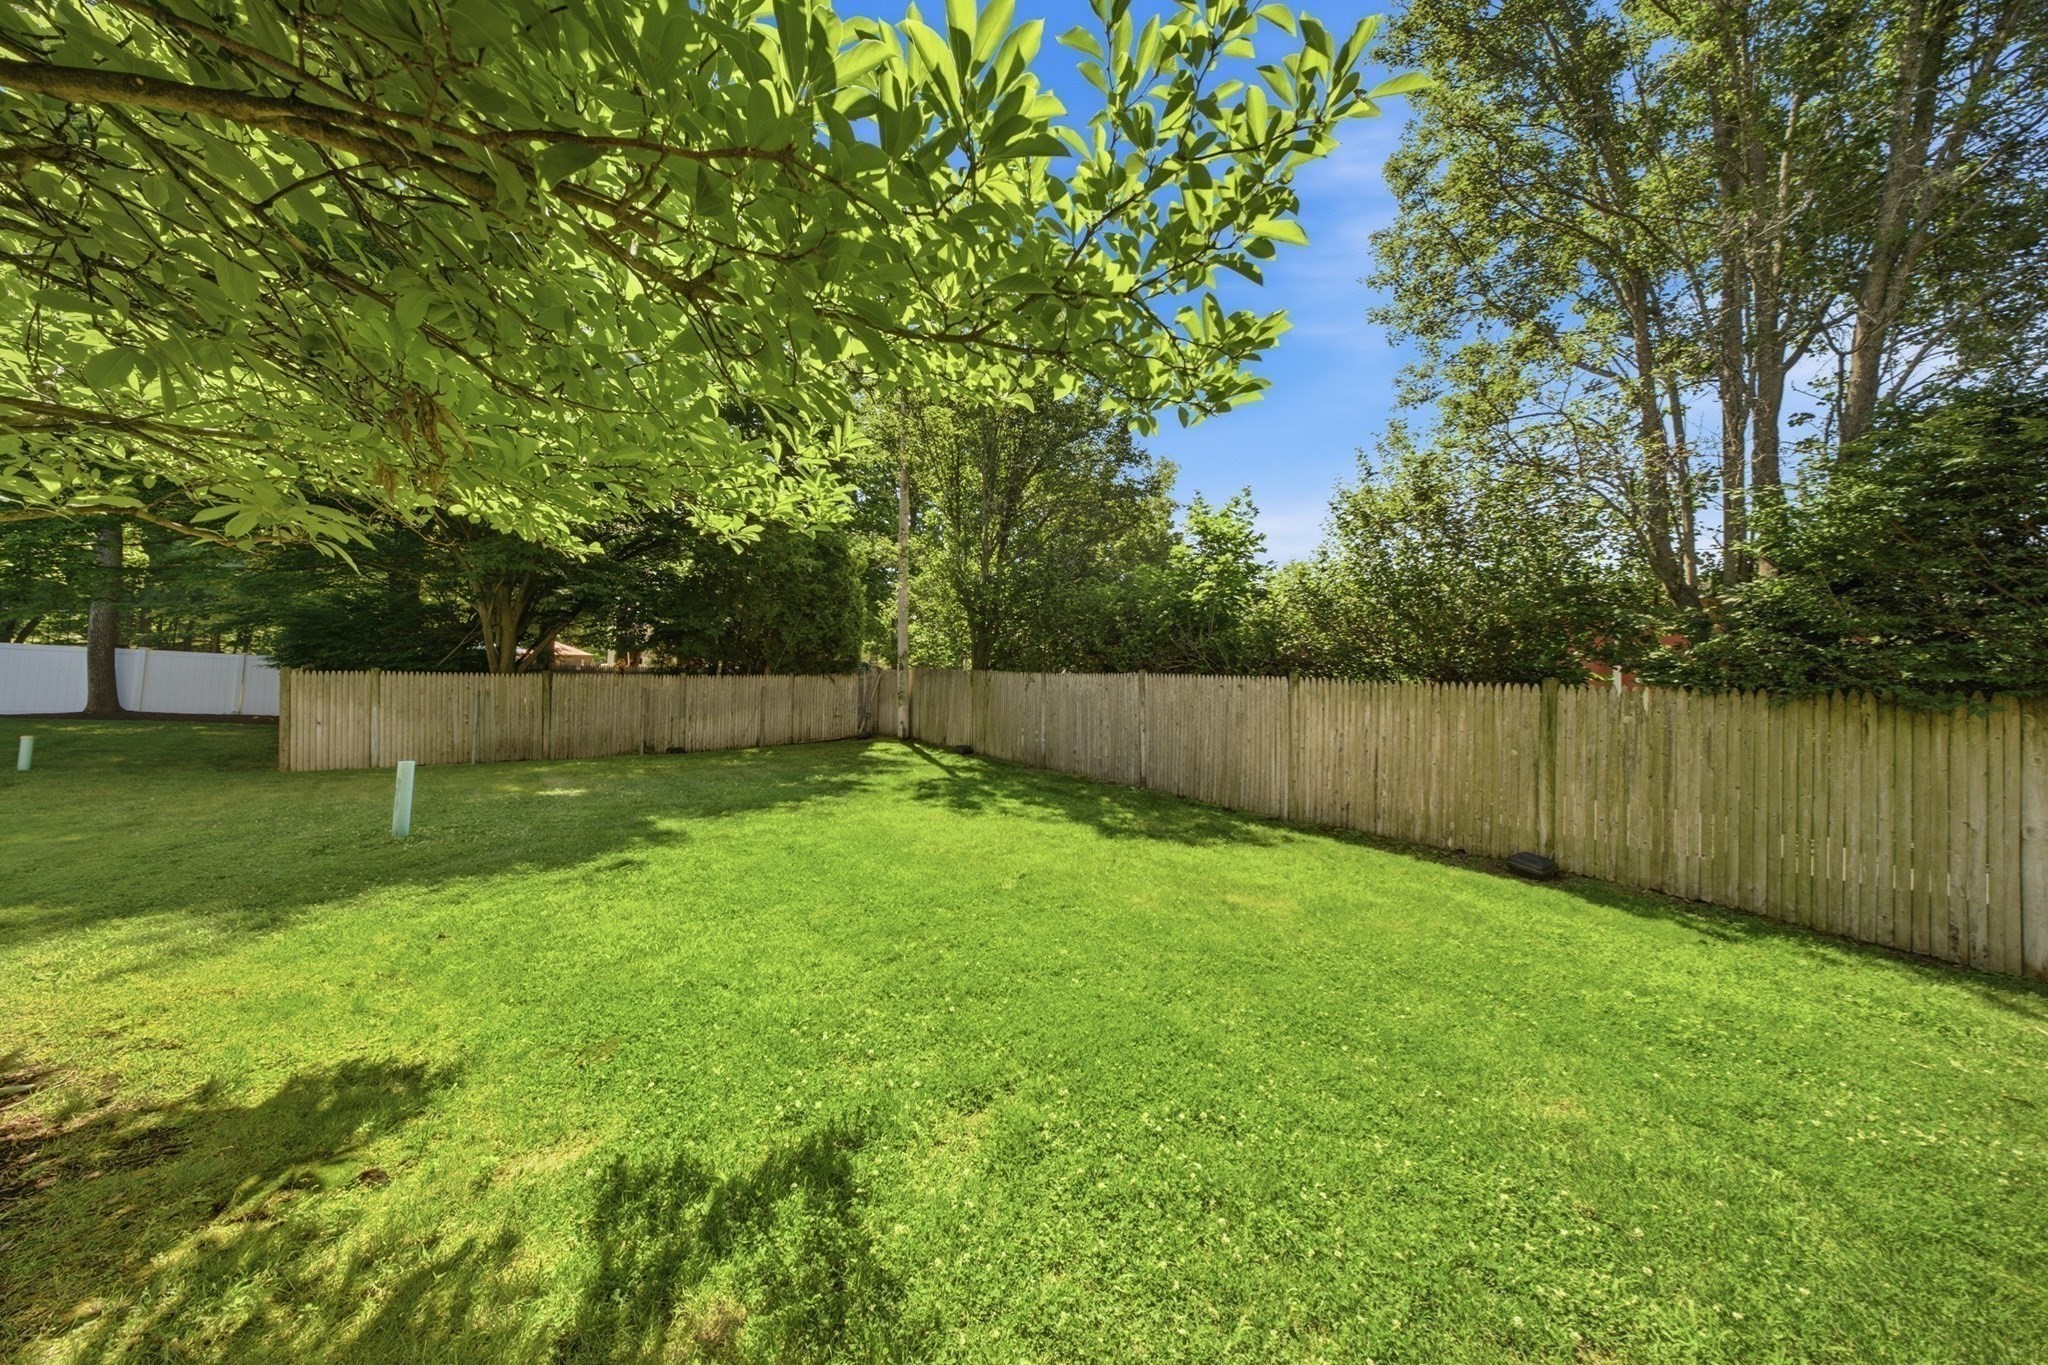
Fenced backyard with a broad lawn, wooden privacy fence, and mature shade trees.
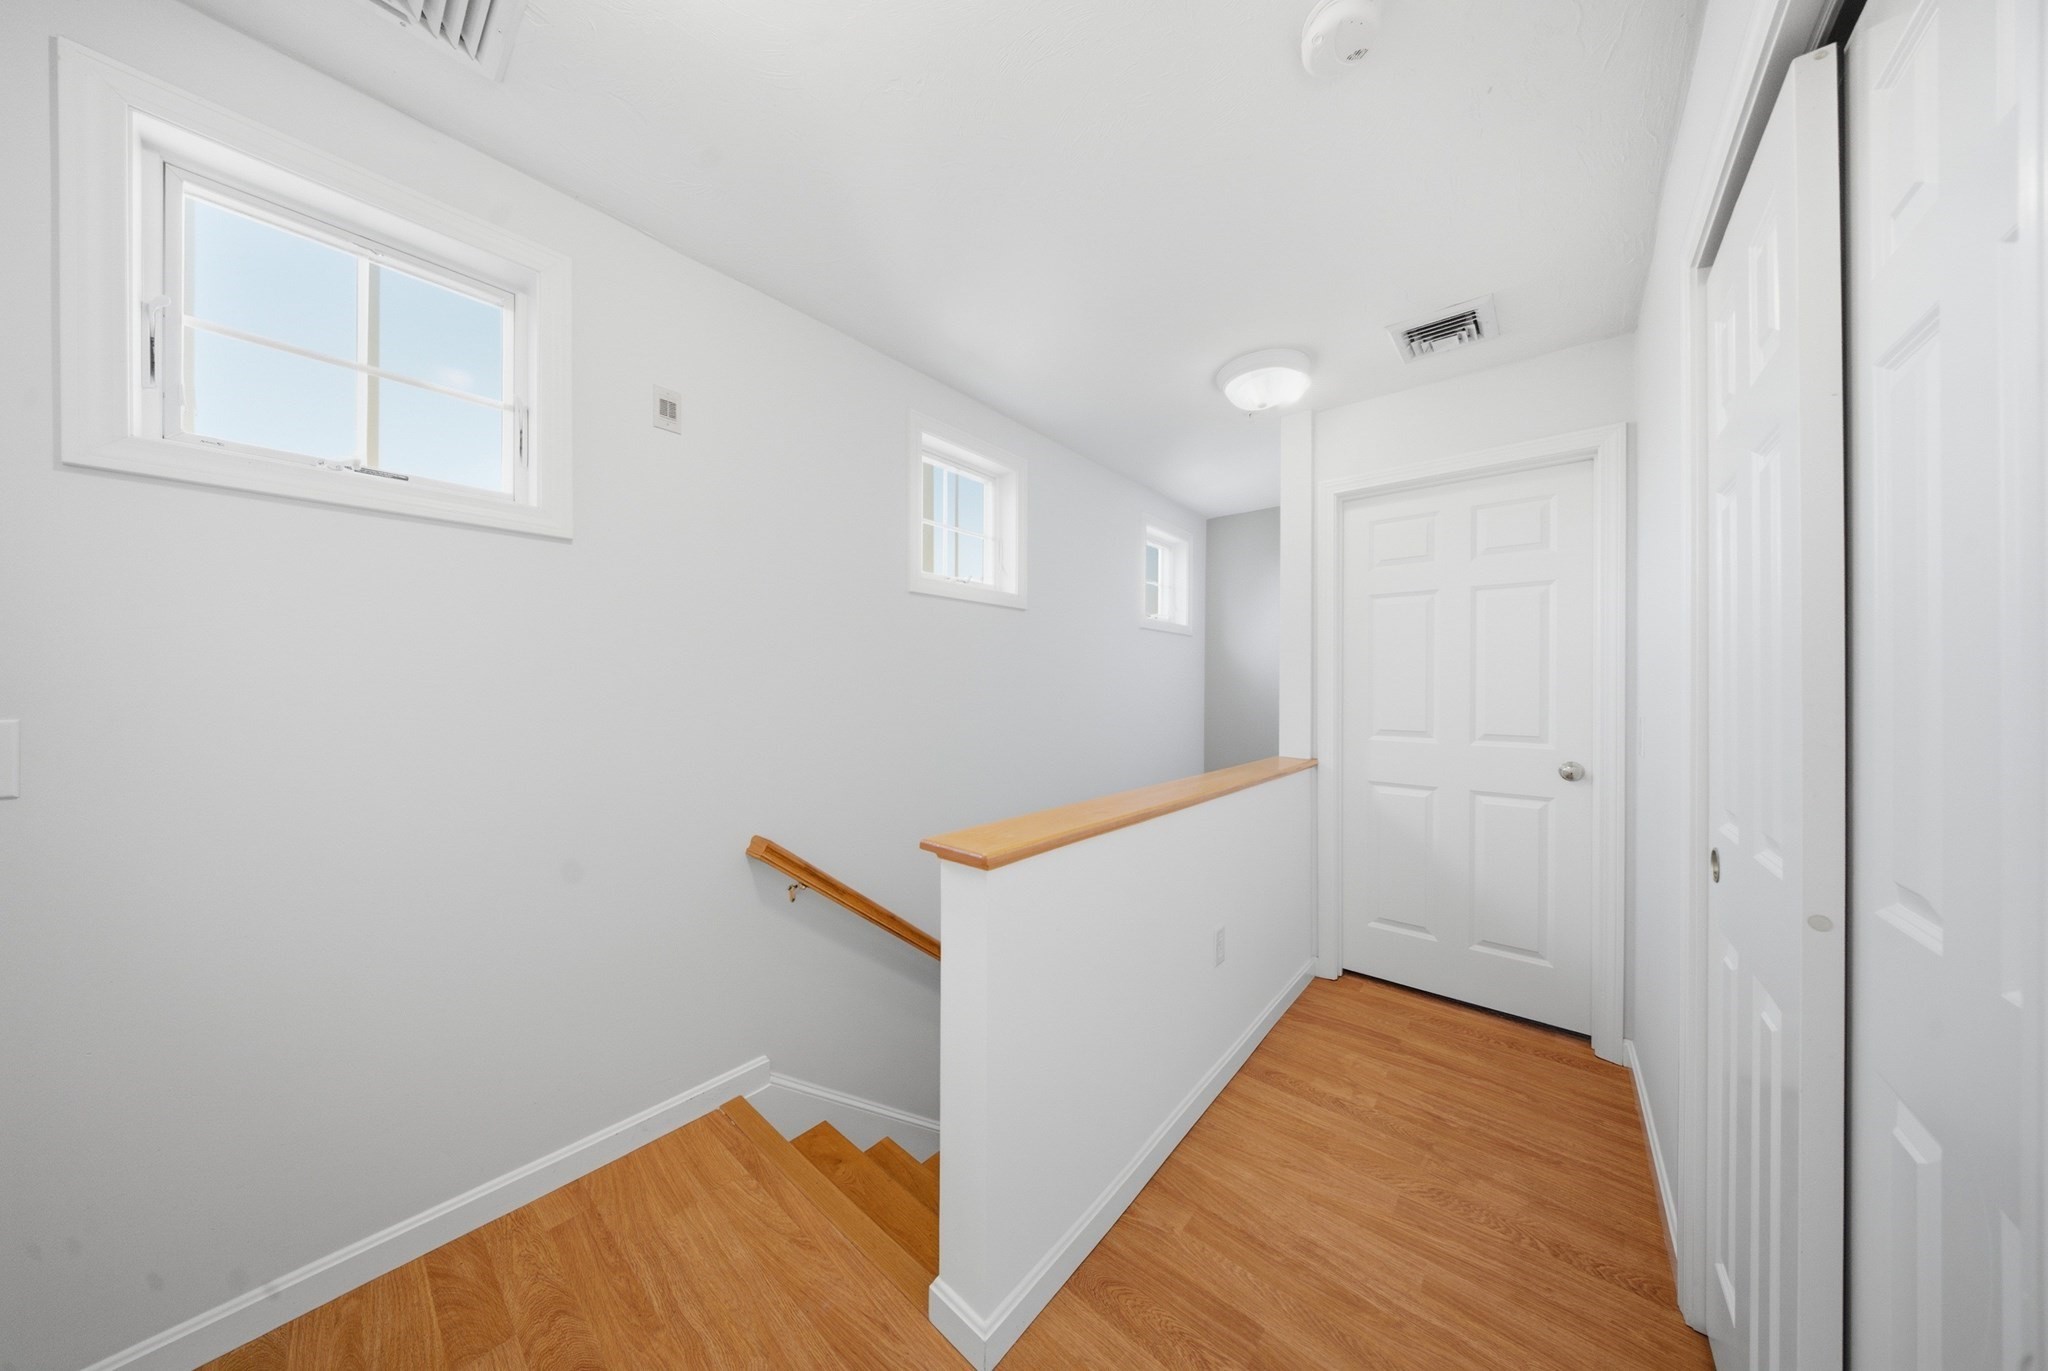
Bright stair landing with hardwood floors, small windows, and a wooden handrail.
VIEW PHOTOS
$464,900

140 Commonwealth Ave # 7

2 Beds 3 Baths 1,752 Sq.Ft.

Description

Discover an exceptional living experience at 140 Commonwealth Ave U:7, North Attleboro, MA. This meticulously maintained condominium, constructed in 2005, offers a generous 1752 square feet of sophisticated living space, designed for comfort and contemporary elegance. This distinguished condominium spans three levels, with the primary living areas thoughtfully situated on the second floor, enhancing accessibility and flow. The residence provides two well-appointed bedrooms and ample closet space for your every day needs. Complementing these are two full bathrooms and an additional half bathroom, ensuring convenience for residents and guests alike. Enjoy the outdoors as you step onto the first floor patio or enjoy a nice morning cup of coffee on your second floor deck. Further enhancing the property's appeal is a dedicated garage space, providing secure parking and additional storage solutions. We invite you to explore this remarkable property and envision the possibilities it presents for an elevated lifestyle.

Share Property

Location

140 Commonwealth Ave # 7, North Attleboro, MA 02760

Status

Pending
Gabriel Vieira

Gabriel Vieira

TITLE

REALTOR®

Property Amenities

Interior
Laundry room Third Floor, Electric Dryer Hookup, Washer Hookup
Appliances Range, Dishwasher, Refrigerator
Total Bedrooms: 2
Half Bathrooms: 1
Full Bathrooms: 2
Area & Lot
Total area 1,752 Sq.Ft.
Living area 1,752 Sq.Ft.
MLS® ID 73554197
Year Built 2005
Type Condo
Status Pending
Exterior
Stories 3
Air conditioning Central Air
Heat type Forced Air, Natural Gas
Water Source Public
Garage Space 1.0
Sewer Public Sewer
Other Exterior Features Deck, Patio
Parking Attached, Off Street
Roof Shingle
Utilities for Electric Range, for Electric Dryer, Washer Hookup
Finance
Sales Price $464,900
HOA Fees $417 monthly
Real Estate Tax $4,591 yearly
Gray townhouse exterior with two garage doors, a paved driveway, and purple hydrangeas by the entrance.

Schedule a Showing

I would love to show you my beautiful property. Please select your preferred date and time below. An agent will be in touch shortly to confirm your appointment.

Schedule a Showing

I would love to show you my beautiful property. Please select your preferred date and time below. An agent will be in touch shortly to confirm your appointment.

Thank you for your interest in 140 Commonwealth Ave # 7, North Attleboro, MA 02760. We are reviewing your request and will be in touch shortly!

Mortgage Calculator

Estimate your monthly mortgage payment, including the principal and interest, property taxes, and HOA. Adjust the values to generate a more accurate rate.

All estimates are provided for informational purposes only. Actual amounts may vary.
$0,000 Your Payment 20 15 65
$0,000 Your Payment

Work With Gabriel

Providing clients with ultimate bespoke representation, customized marketing strategy, and white-glove service. Excelling in exceeding expectations for buyers, sellers, investors, and beyond.